PRICED BELOW VALUE FOR A QUICK SALE! Welcome to this beautifully maintained 3-bedroom, 2-bath home, perfect for first-time buyers, downsizing, or investors. This move-in-ready home features a roof replaced in 2018, new windows throughout (except the small kitchen window), new garage door, new well pump, new dishwasher, hurricane shutters, fully fenced privacy yard, and new screened-in patio. HVAC upgrades include an AC surge protector, UV light, RespireCare Air Sterilizer Pro air purification system, and slow-start system. Enjoy fresh interior paint, updated appliances, an updated primary shower, and new air ductwork. Septic pumped October 2026. Conveniently located minutes from Fred Poppe Park, St. Johns Parkway, shopping, and dining. Don't miss this exceptional value—schedule showing!
Accepting backups
$250,000
1079 WHITEHURST Road SW, Palm Bay, FL 32908
3beds
1,414sqft
Single Family Residence
Built in 1988
10,019 Square Feet Lot
$-- Zestimate®
$177/sqft
$-- HOA
What's special
Fresh interior paintUpdated appliancesNew air ductworkAc surge protectorFully fenced privacy yardNew windows throughoutSlow-start system
- 4 days
- 215
- 5
Zillow last checked:
Listing updated:
Listed by:
Sandra Wiedman 561-398-7969,
Florida Homes Realty & Mortgag
Source: BeachesMLS,MLS#: B26085272 Originating MLS: BeachesMLS
Originating MLS: BeachesMLSFacts & features
Interior
Bedrooms & bathrooms
- Bedrooms: 3
- Bathrooms: 2
- Full bathrooms: 2
- Main level bathrooms: 2
- Main level bedrooms: 3
Primary bedroom
- Description: Buyer to verify all measurements
- Level: Main
- Area: 153.8
- Dimensions: 12.11 X 12.7
Primary bedroom
- Description: Buyer to verify all measurements
- Level: Main
- Area: 153.8
- Dimensions: 12.11 X 12.7
Kitchen
- Description: Buyer to verify all measurements
- Level: Main
- Area: 113.02
- Dimensions: 13.8 X 8.19
Kitchen
- Description: Buyer to verify all measurements
- Level: Main
- Area: 113.02
- Dimensions: 13.8 X 8.19
Living room
- Description: Buyer to verify all measurements
- Level: Main
- Area: 238
- Dimensions: 17 X 14
Living room
- Description: Buyer to verify all measurements
- Level: Main
- Area: 238
- Dimensions: 17 X 14
Heating
- Central, Electric
Cooling
- Central Air, Electric
Appliances
- Included: Dishwasher, Electric Range, Electric Water Heater, Microwave, Refrigerator, Water Heater
- Laundry: In Garage
Features
- Breakfast Bar, Breakfast Area, Cathedral Ceiling(s), Living/Dining Room, Main Level Primary, Split Bedrooms, Storage, Separate Shower, Vaulted Ceiling(s), Walk-In Closet(s)
- Flooring: Laminate
- Windows: Double Hung, Insulated Windows, Metal
- Has fireplace: No
Interior area
- Total structure area: 1,854
- Total interior livable area: 1,414 sqft
Video & virtual tour
Property
Parking
- Total spaces: 5
- Parking features: Attached, Driveway, Garage
- Attached garage spaces: 1
- Uncovered spaces: 4
Accessibility
- Accessibility features: None
Features
- Levels: One
- Stories: 1
- Entry location: Entry Level Living Area Y
- Patio & porch: Patio, Porch, Screened
- Exterior features: Outdoor Living Area, Room For Pool
- Fencing: Back Yard,Fenced,Full,Privacy
- Waterfront features: None
Lot
- Size: 10,019 Square Feet
- Features: < 1/4 Acre
Details
- Parcel number: 293602gi00983023
- Zoning: 0110
- Special conditions: Standard,Listed As-Is
- Other equipment: Air Purifier
Construction
Type & style
- Home type: SingleFamily
- Architectural style: Ranch
- Property subtype: Single Family Residence
Materials
- Frame
- Foundation: Slab
- Roof: Composition,Shingle
Condition
- Resale
- New construction: No
- Year built: 1988
Utilities & green energy
- Sewer: Septic Tank
- Water: Well
- Utilities for property: Cable Available, Water Available
Community & HOA
Community
- Subdivision: PORT MALABAR UNIT 20
HOA
- Has HOA: No
Location
- Region: Palm Bay
Financial & listing details
- Price per square foot: $177/sqft
- Tax assessed value: $160,260
- Annual tax amount: $2,162
- Date on market: 10/7/2026
- Cumulative days on market: 2 days
- Listing terms: Cash,Conventional
Estimated market value
Not available
Estimated sales range
Not available
Not available
Price history
| Date | Event | Price |
|---|---|---|
| 10/8/2026 | Contingent | $250,000$177/sqft |
Source: Space Coast AOR #1089450 Report a problem | ||
| 10/7/2026 | Listed for sale | $250,000-12.3%$177/sqft |
Source:  BeachesMLS #B26085272 Report a problem BeachesMLS #B26085272 Report a problem | ||
| 7/2/2025 | Listing removed | $285,000$202/sqft |
Source:  Stellar MLS #O6287427 Report a problem Stellar MLS #O6287427 Report a problem | ||
| 5/27/2025 | Price change | $285,000-1.6%$202/sqft |
Source: Space Coast AOR #1039283 Report a problem | ||
| 5/17/2025 | Price change | $289,500-0.2%$205/sqft |
Source: BeachesMLS #RX-11068961 Report a problem | ||
| 4/26/2025 | Price change | $289,999-1.2%$205/sqft |
Source: Space Coast AOR #1039283 Report a problem | ||
| 4/9/2025 | Price change | $293,500-1.2%$208/sqft |
Source: Space Coast AOR #1039283 Report a problem | ||
| 3/22/2025 | Price change | $297,000-1%$210/sqft |
Source: Space Coast AOR #1039283 Report a problem | ||
| 3/6/2025 | Listed for sale | $300,000+76%$212/sqft |
Source: Space Coast AOR #1039283 Report a problem | ||
| 7/28/2020 | Sold | $170,500-3.1%$121/sqft |
Source: Space Coast AOR #876538 Report a problem | ||
| 6/14/2020 | Pending sale | $175,900$124/sqft |
Source: Charles Rutenberg Realty #876538 Report a problem | ||
| 6/4/2020 | Price change | $175,900-1.1%$124/sqft |
Source: Charles Rutenberg Realty #876538 Report a problem | ||
| 5/29/2020 | Listed for sale | $177,900+125.2%$126/sqft |
Source: Charles Rutenberg Realty #876538 Report a problem | ||
| 5/6/2014 | Sold | $79,000-16.8%$56/sqft |
Source: Public Record Report a problem | ||
| 12/8/2003 | Sold | $94,900+61.7%$67/sqft |
Source: Public Record Report a problem | ||
| 1/20/1998 | Sold | $58,700$42/sqft |
Source: Public Record Report a problem | ||
Public tax history
| Year | Property taxes | Tax assessment |
|---|---|---|
| 2025 | $2,163 +5.4% | $156,050 +4.9% |
| 2024 | $2,052 +2.8% | $148,720 +3% |
| 2023 | $1,996 +4.6% | $144,390 +3% |
| 2022 | $1,908 -1.8% | $140,190 +3% |
| 2021 | $1,942 +132.4% | $136,110 +69% |
| 2020 | $836 -14.1% | $80,530 +2.3% |
| 2019 | $973 | $78,720 +1.9% |
| 2018 | $973 +2.5% | $77,260 +2.1% |
| 2017 | $949 -1.1% | $75,680 +2.1% |
| 2016 | $959 +22.1% | $74,130 +0.7% |
| 2015 | $786 -48.8% | $73,620 +14.3% |
| 2014 | $1,536 | $64,430 +19.1% |
| 2013 | -- | $54,080 +6% |
| 2012 | $611 -7.9% | $51,030 -11.1% |
| 2011 | $663 -6.8% | $57,410 -20.9% |
| 2010 | $711 -21.6% | $72,590 -15% |
| 2009 | $907 +1.8% | $85,430 -21.3% |
| 2008 | $891 -17.3% | $108,600 -17.7% |
| 2007 | $1,078 -2.6% | $132,000 +17.6% |
| 2005 | $1,107 -4.9% | $112,250 +44.1% |
| 2004 | $1,164 -26% | $77,880 +18.3% |
| 2003 | $1,574 +12.9% | $65,840 +8% |
| 2002 | $1,393 +9.2% | $60,960 +5.6% |
| 2001 | $1,277 +5.5% | $57,700 +8.8% |
| 2000 | $1,210 | $53,020 |
Find assessor info on the county website
Monthly payment
Est. payment
Payment breakdown
Explore the cost of this home by adjusting the details. Changes won't be saved.Climate risks
Neighborhood: 32908
Nearby schools
Schools provided by the listing agent
- Elementary: Jupiter
Source: BeachesMLS. This data may not be complete. We recommend contacting the local school district to confirm school assignments for this home.

Similar homes
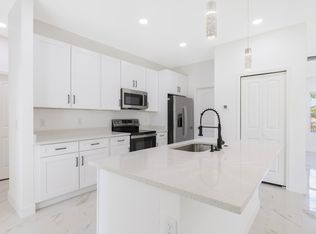
- $233,0003 bd2 ba1.1k sqft1008 LYNBROOK STREET NW, PALM BAY, FL 32907For Sale

 MLS ID #O6436862, Karen Albright, OPENDOOR BROKERAGE LLC. Stellar MLS
 - $289,9003 bd2 ba1.6k sqft287 DELAKE ROAD NW, PALM BAY, FL 32907For Sale
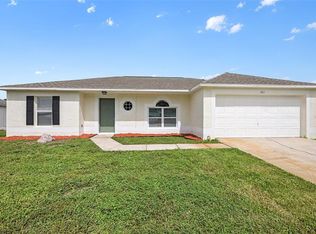 MLS ID #O6431635, Robert Salmons, ENTERA REALTY LLC. Stellar MLS
 - $250,0003 bd2 ba1.2k sqft950 SE Taft Ave Avenue, Palm Bay, FL 32909For Sale
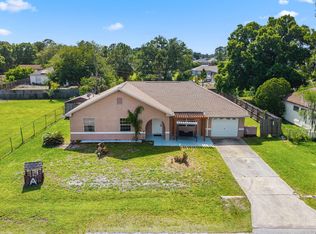
 MLS ID #B26018441, Freslaine St. Louis, Keller Williams Realty Boca Ra. BeachesMLS
 - $252,0003 bd2 ba1.3k sqft2998 FIRWOOD AVENUE SE, PALM BAY, FL 32909For Sale
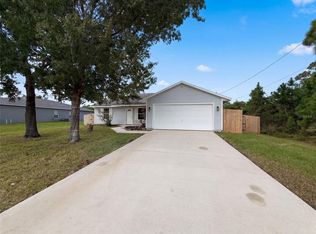 MLS ID #O6446380, Karen Albright, OPENDOOR BROKERAGE LLC. Stellar MLS
 - $241,9003 bd2 ba1.1k sqft1395 COX AVENUE NW, PALM BAY, FL 32907For SaleMLS ID #O6390107, Debora Ataide, WRA BUSINESS & REAL ESTATE. Stellar MLS
- $259,9003 bd2 ba1.2k sqft1324 CROMEY Road NE, Palm Bay, FL 32905For SaleMLS ID #B26073906, Glenys M Abad, Coldwell Banker Realty. BeachesMLS
- $275,0003 bd2 ba1k sqft617 Thuringer Street NW, Palm Bay, FL 32907For SaleMLS ID #B26040388, Lora B Harper, Coldwell Banker/ Res. Real Est. BeachesMLS
- $289,0003 bd2 ba1.8k sqft934 PINE WALK COURT NE, PALM BAY, FL 32905For SaleMLS ID #O6432189, Chandler Williams, EXIT REALTY PREMIER LEGACY. Stellar MLS
- $240,0002 bd1 ba950 sqft689 CABALLERO Avenue SE, Palm Bay, FL 32909For SaleMLS ID #B26070092, Robert S MacCallum, EXIT Right Realty. BeachesMLS
- $289,0003 bd2 ba1.4k sqft1360 SALERNO AVENUE SE, PALM BAY, FL 32909For SaleMLS ID #O6439383, Sergio Palmero, LIFESTYLE INTERNATIONAL REALTY. Stellar MLS
- $269,9003 bd2 ba1.2k sqft2174 Dickens Street NE, Palm Bay, FL 32907For SaleMLS ID #B26023188, Lynne Cody, Century 21 Circle. BeachesMLS
- $285,0003 bd2 ba1.2k sqft510 CRESTON COURT, MELBOURNE, FL 32901For SaleMLS ID #O6446786, Cynthia Mitsoulis, EPIQUE REALTY INC.. Stellar MLS
- $320,9903 bd2 ba1.4k sqft313 SAN MARINO ROAD SW, PALM BAY, FL 32908New ConstructionStellar MLS
- $294,9004 bd2 ba1.8k sqft891 MERRIMAC STREET SE, PALM BAY, FL 32909For SaleMLS ID #O6442101, Paula Harpole, MCGLAMERY WILSON REALTY. Stellar MLS
- $327,0004 bd2 ba1.8k sqft491 CARPENTER Avenue NW, Palm Bay, FL 32907For SaleMLS ID #B26072708, Sandra Wiedman, Florida Homes Realty & Mortgag. BeachesMLS
- $240,0003 bd2 ba1.4k sqft3312 PLUMMER CIRCLE, MELBOURNE, FL 32901For SaleMLS ID #TB8551703, Carolina Aguiar, REAL BROKER, LLC. Stellar MLS
