Welcome to 1079 Winne Road, a charming Cape Cod nestled in the highly desirable Niskayuna School District. Offering nearly 2,000 square feet of living space, this 4-bedroom, 2-bath home blends classic character with thoughtful updates and endless potential.
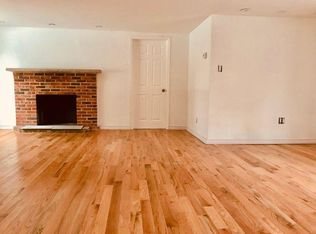
The beautifully updated kitchen is the heart of the home, featuring modern finishes, ample cabinetry, and a functional layout perfect for everyday living and entertaining. New tile and hardwood flooring add warmth and style throughout, while fresh updates create a bright, inviting atmosphere. The original bathrooms provide an excellent opportunity to update and customize to your own taste.
Enjoy the warmth and charm of two wood-burning fireplaces, adding timeless character to the living spaces. The fireplaces have not been used by the current owner, and buyers should verify their condition and operation to their own satisfaction.
Set on a spacious 0.73-acre lot, the property offers plenty of room for outdoor enjoyment. The backyard patio is ready for a little TLC, allowing the next owner to create an inviting space for relaxing or entertaining. Ideally located just minutes from schools, parks, shopping, dining, and major commuting routes, this home offers an exceptional combination of space, location, and value.
Being sold as is, this is a wonderful opportunity for buyers looking to personalize a well-loved home and build equity in one of the Capital Region's most sought-after communities.
Pending
$325,000
1079 Winne Road, Niskayuna, NY 12309
4beds
1,917sqft
Single Family Residence, Residential
Built in 1958
0.73 Acres Lot
$326,400 Zestimate®
$170/sqft
$-- HOA
What's special
Modern finishesCharming cape codBackyard patioAmple cabinetryBeautifully updated kitchen
- 31 days
- 411
- 19
Zillow last checked:
Listing updated:
Listed by:
Venture Fox Realty Group LLC 518-290-1070,
Jamie M Mazuryk 518-929-4475
Source: Global MLS,MLS#: 202621660
Facts & features
Interior
Bedrooms & bathrooms
- Bedrooms: 4
- Bathrooms: 2
- Full bathrooms: 2
Bedroom
- Level: First
Bedroom
- Level: First
Bedroom
- Level: Second
Bedroom
- Level: Second
Full bathroom
- Level: First
Full bathroom
- Level: Second
Dining room
- Level: First
Foyer
- Level: First
Kitchen
- Level: First
Living room
- Level: First
Heating
- Baseboard, Forced Air, Natural Gas
Cooling
- Window Unit(s)
Appliances
- Included: Dishwasher, Dryer, Gas Oven, Range, Range Hood, Refrigerator, Washer
- Laundry: In Basement
Features
- High Speed Internet, Ceiling Fan(s), Eat-in Kitchen, Kitchen Island
- Flooring: Tile, Hardwood
- Basement: Exterior Entry,Full,Heated,Interior Entry,Unfinished,Walk-Out Access
- Number of fireplaces: 2
- Fireplace features: Basement, Living Room
Interior area
- Total structure area: 1,917
- Total interior livable area: 1,917 sqft
- Finished area above ground: 1,917
- Finished area below ground: 0
Video & virtual tour
Property
Parking
- Total spaces: 5
- Parking features: Off Street, Under Residence, Paved, Attached, Driveway
- Attached garage spaces: 1
- Has uncovered spaces: Yes
Features
- Patio & porch: Covered, Patio
- Exterior features: Lighting
Lot
- Size: 0.73 Acres
Details
- Parcel number: 422400 61.7126
- Special conditions: Standard
Construction
Type & style
- Home type: SingleFamily
- Architectural style: Cape Cod
- Property subtype: Single Family Residence, Residential
Materials
- Aluminum Siding, Brick
- Roof: Asphalt
Condition
- New construction: No
- Year built: 1958
Utilities & green energy
- Electric: Circuit Breakers
- Sewer: Public Sewer
- Water: Public
- Utilities for property: Cable Connected
Community & HOA
Community
- Security: Smoke Detector(s), Carbon Monoxide Detector(s)
HOA
- Has HOA: No
Location
- Region: Niskayuna
Financial & listing details
- Price per square foot: $170/sqft
- Tax assessed value: $370,400
- Annual tax amount: $11,611
- Date on market: 9/23/2026
Estimated market value
$326,400
$310,000 - $343,000
$2,707/mo
Price history
| Date | Event | Price |
|---|---|---|
| 9/25/2026 | Pending sale | $325,000$170/sqft |
Source:  Global MLS #202621660 Report a problem Global MLS #202621660 Report a problem | ||
| 9/23/2026 | Listed for sale | $325,000$170/sqft |
Source: Global MLS #202621660 Report a problem | ||
| 7/21/2026 | Pending sale | $325,000$170/sqft |
Source: Global MLS #202621660 Report a problem | ||
| 7/13/2026 | Listed for sale | $325,000+6.6%$170/sqft |
Source: Global MLS #202621660 Report a problem | ||
| 12/27/2024 | Sold | $305,000+1.7%$159/sqft |
Source: Global MLS #202427492 Report a problem | ||
| 11/14/2024 | Pending sale | $299,900$156/sqft |
Source: Global MLS #202427492 Report a problem | ||
| 10/29/2024 | Price change | $299,900-11.8%$156/sqft |
Source: Global MLS #202427492 Report a problem | ||
| 10/16/2024 | Listed for sale | $339,900$177/sqft |
Source: Global MLS #202427492 Report a problem | ||
Public tax history
| Year | Property taxes | Tax assessment |
|---|---|---|
| 2025 | -- | $250,000 |
| 2024 | -- | $250,000 |
| 2023 | -- | $250,000 |
| 2022 | -- | $250,000 |
| 2021 | -- | $250,000 |
| 2020 | -- | $250,000 |
| 2019 | -- | $250,000 |
| 2018 | -- | $250,000 |
| 2017 | $2,672 | $250,000 |
| 2016 | -- | $250,000 |
| 2015 | -- | $250,000 |
| 2014 | -- | $250,000 |
| 2013 | -- | $250,000 |
| 2012 | -- | $250,000 |
| 2011 | -- | $250,000 |
| 2010 | -- | $250,000 |
| 2009 | -- | $250,000 |
| 2008 | -- | $250,000 +108% |
| 2007 | -- | $120,200 |
| 2006 | -- | $120,200 |
| 2005 | -- | $120,200 |
| 2004 | -- | $120,200 |
| 2002 | -- | $120,200 |
| 2001 | -- | $120,200 |
| 2000 | -- | $120,200 |
Find assessor info on the county website
Monthly payment
Climate risks
Neighborhood: Merlin Park
Nearby schools
Schools provided by the listing agent
- High: Niskayuna
Source: Global MLS. This data may not be complete. We recommend contacting the local school district to confirm school assignments for this home.
Similar homes
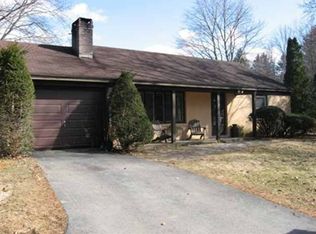
- $309,9003 bd2 ba1.7k sqft1309 Sumner Avenue, Schenectady, NY 12309Active
 MLS ID #202628841, Kevin Clancy, Listing by: Clancy Real Estate. Global MLS
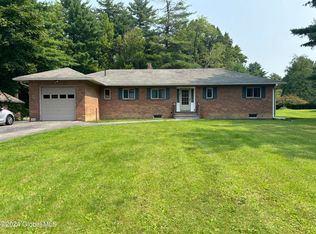
 - $399,9004 bd1 ba2.1k sqft843 Warner Road, Niskayuna, NY 12309Active
 MLS ID #202626337, Frank Montanaro, Listing by: Empire Real Estate Firm LLC. Global MLS
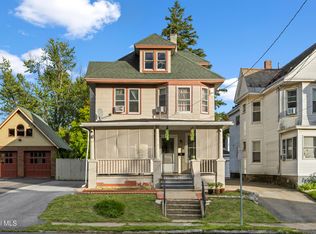
 - $315,0005 bd2 ba2.3k sqft942 Central Parkway, Schenectady, NY 12309Active
 MLS ID #202626791, Kaylee Cassidy, Listing by: KW Platform. Global MLS
 - $379,0005 bd2 ba1.9k sqft1324 Regent Street, Niskayuna, NY 12309Active
 MLS ID #202628584, Robert M Crevatas, Listing by: Howard Hanna Capital Inc. Global MLS
