Skip main navigation
Sold for $375,000
  • Listed by: First Team Real Estate • Gina Schene • Contact: 760-963-7263
    Bought with: eXp Realty of Southern Califor
    $375,000

    10790 Jamul Rd, Apple Valley, CA 92308

    3beds
    1,100sqft
    Single Family Residence
    Built in 1982
    0.46 Acres Lot
    $374,800 Zestimate®
    $341/sqft
    $1,968 Estimated rent

    Home value

    $374,800

    $341,000 - $412,000

    $1,968/mo

    Zestimate® history
    Loading
    Loading...

    Owner options

    List your home for rent

    $1,968/mo

    Rent Zestimate®

    Find your next renter with Zillow Rental Manager. Plus, with online applications, you can quickly screen prospective tenants – for free.

    Learn more

    $1,968/mo

    Rent Zestimate®

    Refinance and save

    $2,539/mo

    Est. payment

    Refinancing to a lower rate could help reduce your monthly payments and save thousands over the life of the loan.

    See today's rates

    $2,539/mo

    Est. payment

    Explore your selling options

    Work with a Zillow partner agent

    Leverage their expertise and Zillow's premium Showcase listings to get your home seen by more buyers.

    Get started

    List with your own agent

    Get your home in front of millions of buyers by listing it on Zillow.

    Learn how to do it

    Sell it yourself

    Take full control of how buyers see your home on Zillow by listing For Sale by Owner (FSBO).

    List your home

    What's special

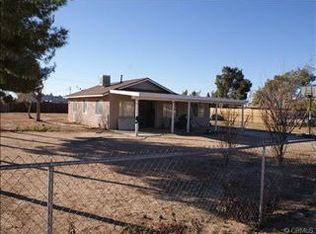
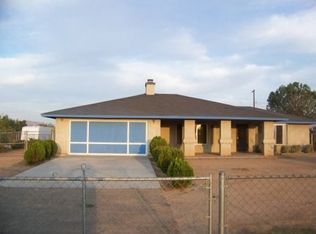
    Welcome to 10790 Jamul Road in Apple Valley, where comfort, thoughtful updates, and beautiful mountain views come together on an expansive 20,100 sq ft lot. The inviting curb appeal begins with a covered front porch, offering the perfect spot to enjoy your morning coffee or relax while taking in the peaceful surroundings. A circular driveway, fully fenced property, RV access, and attached 2-car garage with automatic opener provide convenience and plenty of space for vehicles, recreational toys, and everyday living. As you enter the home, you are welcomed into a bright and inviting living room filled with abundant natural light. Wood laminate flooring flows throughout most of the living areas, with durable tile flooring in both bathrooms. The comfortable floor plan leads into the dining area, where a sliding glass door provides easy backyard access and creates a seamless connection between indoor and outdoor living. The beautifully remodeled kitchen is the heart of the home, featuring granite countertops, a beautiful tumbled stone backsplash, abundant cabinet space, a rolling kitchen island with matching granite countertop, stainless steel sink, gas range, and built-in microwave. Ceiling fans thru-out the home, updated windows, and a newer central air conditioning unit provide year-round comfort and efficiency. The thoughtfully designed floor plan offers two guest bedrooms located off the hallway across from the guest bathroom, providing flexibility for overnight guests, a home office, or additional living space. The remodeled guest bathroom features a modern vanity & spacious walk-in shower, while additional hallway cabinetry provides valuable storage. The primary suite offers a relaxing retreat with a large closet featuring mirrored wardrobe doors and direct backyard access. The primary bathroom includes a convenient tub and shower combination. The attached 2-car garage includes laundry hookups for added convenience. Step outside to enjoy the spacious backyard featuring a large patio extending the length of the home with a slatted patio cover accessible from the sliding glass door-perfect for outdoor dining, entertaining, or relaxing while enjoying the desert sunsets. The expansive lot offers endless possibilities for gardening, recreation, outdoor enjoyment, or future additions. Conveniently located near shopping, restaurants, and schools, this move-in-ready home offers the perfect combination of modern updates, privacy, functionality, and outdoor space.

    Zillow last checked:

    Listing updated:

    Listed by:

    Gina Schene DRE #01291582 760-963-7263,

    First Team Real Estate

    Bought with:

    Laura Gonzalez, DRE #02121371

    eXp Realty of Southern Califor

    Deanna Vela, DRE #02080652

    eXp Realty of Southern Califor

    Source: CRMLS,MLS#: HD26167396MLS LogoOriginating MLS: California Regional MLS

    Facts & features

    Interior

    Bedrooms & bathrooms
    • Bedrooms: 3
    • Bathrooms: 2
    • Full bathrooms: 1
    • 3/4 bathrooms: 1
    • Main level bathrooms: 2
    • Main level bedrooms: 3
    Rooms
    • Room types: Kitchen, Living Room, Primary Bathroom, Primary Bedroom
    Bathroom
    • Features: Remodeled, Tub Shower, Walk-In Shower
    Kitchen
    • Features: Granite Counters, Remodeled, Updated Kitchen
    Heating
    • Forced Air, Natural Gas
    Cooling
    • Central Air, Electric
    Appliances
    • Included: Disposal, Gas Range, Gas Water Heater, Microwave
    • Laundry: Washer Hookup, Gas Dryer Hookup, In Garage
    Features
    • Ceiling Fan(s), Granite Counters, Pantry
    • Flooring: Laminate, Tile
    • Doors: Mirrored Closet Door(s), Sliding Doors
    • Windows: Blinds, Double Pane Windows
    • Has fireplace: No
    • Fireplace features: None
    • Common walls with other units/homes: No Common Walls
    Interior area
    • Total interior livable area: 1,100 sqft

    Property

    Parking
    • Total spaces: 8
    • Parking features: Circular Driveway, Concrete, Door-Multi, Direct Access, Driveway Level, Driveway, Garage Faces Front, Garage, Garage Door Opener, RV Access/Parking
    • Attached garage spaces: 2
    • Uncovered spaces: 6
    Accessibility
    • Accessibility features: Safe Emergency Egress from Home, No Stairs
    Features
    • Levels: One
    • Stories: 1
    • Entry location: 1
    • Patio & porch: Covered, Front Porch, Patio
    • Pool features: None
    • Spa features: None
    • Fencing: Chain Link,Wood
    • Has view: Yes
    • View description: Mountain(s)
    Lot
    • Size: 0.46 Acres
    • Dimensions: 100 x 180 x 119 x 186
    • Features: Back Yard, Front Yard, Level, Paved, Street Level, Yard
    Details
    • Parcel number: 0434231180000
    • Zoning: Residential
    • Special conditions: Standard,Trust

    Construction

    Type & style
    • Home type: SingleFamily
    • Architectural style: Modern
    • Property subtype: Single Family Residence
    Materials
    • Drywall, Frame, Stucco
    • Foundation: Slab
    • Roof: Composition
    Condition
    • Updated/Remodeled
    • New construction: No
    • Year built: 1982

    Utilities & green energy

    • Electric: Standard
    • Sewer: Septic Tank
    • Water: Private
    • Utilities for property: Cable Connected, Electricity Connected, Natural Gas Connected, Phone Connected, Water Connected

    Community & HOA

    Community
    • Features: Suburban
    • Security: Carbon Monoxide Detector(s), Smoke Detector(s)
    Location
    • Region: Apple Valley

    Financial & listing details

    • Price per square foot: $341/sqft
    • Tax assessed value: $96,086
    • Date on market: 8/2/2026
    • Cumulative days on market: 23 days
    • Listing terms: Cash,Cash to New Loan,Conventional,FHA,Submit,VA Loan
    • Road surface type: Paved

    Price history

    DateEventPrice
    9/24/2026Sold$375,000$341/sqft
    Source: CRMLS #HD26167396 Report a problem
    8/29/2026Pending sale$375,000$341/sqft
    Source: CRMLS #HD26167396 Report a problem
    8/25/2026Contingent$375,000$341/sqft
    Source: CRMLS #HD26167396 Report a problem
    8/3/2026Listed for sale$375,000+535.6%$341/sqft
    Source: CRMLS #HD26167396 Report a problem
    2/22/2011Sold$59,000+0.2%$54/sqft
    Source: Public Record Report a problem
    1/30/2011Listed for sale$58,900-73.4%$54/sqft
    Source: foreclosure.com Report a problem
    8/19/2010Sold$221,768+160.9%$202/sqft
    Source: Public Record Report a problem
    4/1/2002Sold$85,000+2328.6%$77/sqft
    Source: Public Record Report a problem
    10/13/1995Sold$3,500-87.7%$3/sqft
    Source: Public Record Report a problem
    9/28/1994Sold$28,516$26/sqft
    Source: Public Record Report a problem

    Public tax history

    YearProperty taxesTax assessment
    2026-- $96,086 +2%
    2025$1,208 +2.8%$94,202 +2%
    2024$1,174 +1%$92,355 +2%
    2023$1,163 +1.6%$90,544 +2%
    2022$1,145 +2.3%$88,769 +2%
    2021$1,119 +1.3%$87,029 +1%
    2020$1,105 +1.9%$86,137 +2%
    2019$1,084 +2.5%$84,448 +2%
    2018$1,058 +1.4%$82,792 +2%
    2017$1,043 $81,168 +2%
    2016$1,043 +7.8%$79,577 +1.5%
    2015$968 +1.5%$78,382 +2%
    2014$953 $76,847 +0.5%
    2013-- $76,500 +27.1%
    2012-- $60,180 +9.4%
    2011-- $55,000 -35.1%
    2010-- $84,798 -1.4%
    2009-- $86,000 -10%
    2008-- $95,598 +2%
    2007-- $93,723 +2%
    2006-- $91,886 +2%
    2005-- $90,085 +2%
    2004-- $88,319 +1.9%
    2003-- $86,700 +28.5%
    2002-- $67,469 +2%
    2001-- $66,147 +2%
    2000-- $64,850
    Find assessor info on the county website

    Neighborhood: 92308

    Nearby schools

    GreatSchools rating
    Get a cash offer in 3 minutes
    Find out how much your home could sell for in as little as 3 minutes with a no-obligation cash offer.
    Estimated market value
    $374,800
    Get a cash offer in 3 minutes
    Find out how much your home could sell for in as little as 3 minutes with a no-obligation cash offer.
    Estimated market value
    $374,800