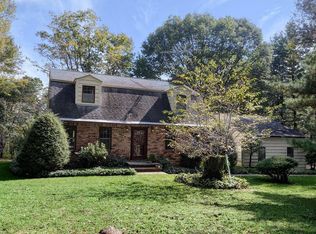
Nestled within the historic Fowler’s Mill District, this beautiful two-story century home sits on 2.8 acres of picturesque land.
The interior exudes charm and warmth, with numerous updates throughout. A recently updated kitchen showcases an island with a range top, double oven, and slate flooring that seamlessly flows into the family room. Here, a vaulted wood beamed ceiling, wood flooring, wood stove, and sliding doors to the outdoor oasis create a cozy atmosphere. Upstairs, three freshly painted spacious bedrooms and a full bath await.
Outside, the tranquil property features a serene pond and partial woodlands. Step onto the screened porch to enjoy a meal or entertain on the expansive tiered deck. Additional highlights include a three-car garage and two small outbuildings for ample storage.
With a roof and windows replaced in 2022, this home effortlessly blends rural charm with modern convenience.
Closed
$395,000
10792 Sherman Rd, Chardon, OH 44024
3beds
2,336sqft
Single Family Residence
Built in 1846
2.8 Acres Lot
$442,100 Zestimate®
$169/sqft
$2,536 Estimated rent
Home value
$442,100
$420,000 - $464,000
$2,536/mo
Zestimate® history
Owner options
List your home for rent
$2,536/mo
Rent Zestimate®
Find your next renter with Zillow Rental Manager. Plus, with online applications, you can quickly screen prospective tenants – for free.
$2,536/mo
Rent Zestimate®
Refinance and save
$2,781/mo
Est. payment
Refinancing to a lower rate could help reduce your monthly payments and save thousands over the life of the loan.
$2,781/mo
Est. payment
Explore your selling options
Work with a Zillow partner agent
Leverage their expertise and Zillow's premium Showcase listings to get your home seen by more buyers.
Get startedList with your own agent
Get your home in front of millions of buyers by listing it on Zillow.
Learn how to do itSell it yourself
Take full control of how buyers see your home on Zillow by listing For Sale by Owner (FSBO).
List your homeWhat's special
Serene pondVaulted wood beamed ceilingRural charmScreened porchFreshly painted spacious bedroomsRange topWood stove
Zillow last checked:
Listing updated:
Listed by:
Betsy Forbes betsyforbes@howardhanna.com440-954-1258,
Howard Hanna,
Barb Nieser 440-789-4746,
Howard Hanna
Bought with:
Paula Mcqueen, 2012003012
RE/MAX Above & Beyond
Source: MLS Now,MLS#: 5027967Originating MLS: Lake Geauga Area Association of REALTORS
Facts & features
Interior
Bedrooms & bathrooms
- Bedrooms: 3
- Bathrooms: 3
- Full bathrooms: 2
- 1/2 bathrooms: 1
- Main level bathrooms: 2
Primary bedroom
- Description: Flooring: Luxury Vinyl Tile
- Level: Second
- Dimensions: 13 x 16
Bedroom
- Description: Flooring: Luxury Vinyl Tile
- Level: Second
- Dimensions: 11 x 11
Bedroom
- Description: Flooring: Carpet
- Features: Built-in Features
- Level: Second
- Dimensions: 12 x 13
Dining room
- Description: Flooring: Carpet
- Features: Window Treatments
- Level: First
- Dimensions: 10 x 10
Family room
- Description: Flooring: Wood
- Features: Beamed Ceilings, High Ceilings, Vaulted Ceiling(s), Natural Woodwork, Window Treatments
- Level: First
- Dimensions: 20 x 25
Kitchen
- Description: Flooring: Slate
- Features: Breakfast Bar, Window Treatments
- Level: First
- Dimensions: 14 x 15
Laundry
- Description: Flooring: Ceramic Tile
- Level: First
- Dimensions: 6 x 9
Living room
- Description: Flooring: Carpet
- Features: Bookcases, Built-in Features, Window Treatments
- Level: First
- Dimensions: 14 x 24
Mud room
- Level: First
- Dimensions: 7 x 10
Heating
- Forced Air
Cooling
- Ceiling Fan(s), None
Appliances
- Included: Built-In Oven, Cooktop, Dishwasher, Microwave, Refrigerator
- Laundry: Main Level, Laundry Room
Features
- Beamed Ceilings, Bookcases, Built-in Features, Ceiling Fan(s), Eat-in Kitchen, High Ceilings, His and Hers Closets, Kitchen Island, Multiple Closets, Open Floorplan, Pantry, Storage, Vaulted Ceiling(s), Natural Woodwork, Jetted Tub
- Windows: Bay Window(s), Window Treatments
- Basement: Partial,Unfinished,Walk-Out Access
- Number of fireplaces: 1
- Fireplace features: Wood Burning Stove
Interior area
- Total structure area: 2,336
- Total interior livable area: 2,336 sqft
- Finished area above ground: 2,336
Property
Parking
- Parking features: Attached, Direct Access, Garage, Garage Door Opener, Deck
- Attached garage spaces: 3
Features
- Levels: Two
- Stories: 2
- Patio & porch: Deck, Enclosed, Front Porch, Patio, Porch, Screened
- Exterior features: Storage
- Fencing: None
- Has view: Yes
- View description: Rural, Trees/Woods
Lot
- Size: 2.8 Acres
- Features: Views, Wooded
Details
- Additional structures: Shed(s), Storage
- Parcel number: 21050670
Construction
Type & style
- Home type: SingleFamily
- Architectural style: Colonial
- Property subtype: Single Family Residence
Materials
- Other
- Roof: Metal
Condition
- Year built: 1846
Utilities & green energy
- Sewer: Septic Tank
- Water: Well
Community & HOA
Community
- Subdivision: Fowlers Mill Historic District
HOA
- Has HOA: No
Location
- Region: Chardon
Financial & listing details
- Price per square foot: $169/sqft
- Tax assessed value: $306,400
- Annual tax amount: $4,686
- Date on market: 4/3/2024
- Cumulative days on market: 60 days
- Listing agreement: Exclusive Right To Sell
- Listing terms: Cash,Conventional,FHA
Price history
| Date | Event | Price |
|---|---|---|
| 5/31/2024 | Sold | $395,000$169/sqft |
Source: MLS Now #5027967 Report a problem | ||
| 4/6/2024 | Contingent | $395,000$169/sqft |
Source: MLS Now #5027967 Report a problem | ||
| 4/3/2024 | Listed for sale | $395,000$169/sqft |
Source: MLS Now #5027967 Report a problem | ||
Public tax history
| Year | Property taxes | Tax assessment |
|---|---|---|
| 2025 | $5,237 +17.1% | $107,250 +5.9% |
| 2024 | $4,473 +4.9% | $101,230 |
| 2023 | $4,263 -5.7% | $101,230 +27.5% |
| 2022 | $4,520 +0.4% | $79,420 |
| 2021 | $4,500 -0.7% | $79,420 |
| 2020 | $4,534 +2.9% | $79,420 +11.4% |
| 2019 | $4,404 0% | $71,300 |
| 2018 | $4,405 +6.8% | $71,300 |
| 2017 | $4,126 +3.6% | $71,300 +6.2% |
| 2016 | $3,983 +2.9% | $67,130 |
| 2015 | $3,870 +3.2% | $67,130 |
| 2014 | $3,751 -0.6% | $67,130 |
| 2013 | $3,775 +11.4% | $67,130 |
| 2012 | $3,389 +0.9% | $67,130 |
| 2011 | $3,358 -3.5% | $67,130 -7.1% |
| 2010 | $3,481 +2.8% | $72,280 |
| 2009 | $3,386 +0.8% | $72,280 |
| 2008 | $3,359 +0.4% | $72,280 |
| 2007 | $3,345 +1.8% | $72,280 |
| 2006 | $3,287 +12.7% | $72,280 |
| 2005 | $2,915 +4.5% | $72,280 +13.7% |
| 2004 | $2,789 +0.8% | $63,560 |
| 2003 | $2,767 +0.7% | $63,560 |
| 2002 | $2,747 +1.4% | $63,560 +7.6% |
| 2001 | $2,709 +1% | $59,050 |
| 2000 | $2,682 +16.4% | $59,050 |
| 1999 | $2,305 | $59,050 |
Find assessor info on the county website
Neighborhood: 44024
Nearby homes
- $373,7003 bd3 ba2k sqft10814 Sherman Rd, Chardon, OH 44024Off Market
- $375,0003 bd3 ba1.7k sqft10826 Sherman Rd, Chardon, OH 44024Off Market
- $450,2003 bd3 ba3k sqft12219 Fowlers Mill Rd, Chardon, OH 44024Off Market
- $40,800-- bd-- ba-- sqft12219 Fowlers Mill Rd, Chardon, OH 44024Off Market
- $446,1003 bd3 ba1.9k sqft12205 Fowlers Mill Rd, Chardon, OH 44024Off Market
- $648,8005 bd3 ba3.9k sqft10765 Sherman Rd, Chardon, OH 44024Off Market
- $447,4004 bd2 ba2.3k sqft12189 Fowlers Mill Rd, Chardon, OH 44024Off Market
- $427,0004 bd2 ba2.9k sqft10850 Sherman Rd, Chardon, OH 44024Off Market
Nearby schools
GreatSchools rating
- 10/10Munson Elementary SchoolGrades: 1-3Distance: 2.2 mi
- 8/10Chardon Middle SchoolGrades: 4-7Distance: 4.6 mi
- 8/10Chardon High SchoolGrades: 8-12Distance: 4.7 mi
Schools provided by the listing agent
- District: Chardon LSD - 2803
Source: MLS Now. This data may not be complete. We recommend contacting the local school district to confirm school assignments for this home.
Get a cash offer in 3 minutes
Find out how much your home could sell for in as little as 3 minutes with a no-obligation cash offer.
Estimated market value
$442,100
Get a cash offer in 3 minutes
Find out how much your home could sell for in as little as 3 minutes with a no-obligation cash offer.
Estimated market value
$442,100
- Ohio
- Geauga County
- Chardon
- 44024
- 10792 Sherman Rd
