
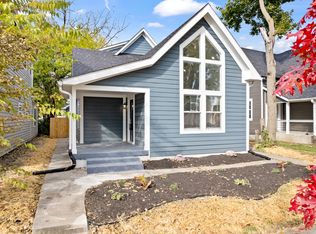
Located at 338 N Randolph St in Indianapolis, this beautifully maintained single-family home, originally built in 1910, offers a great blend of historic character and modern updates-perfect for buyers looking for something with both charm and functionality. The kitchen truly serves as the heart of the home, designed with both everyday living and entertaining in mind. You'll find a spacious island and large kitchen bar that make meal prep and gathering easy, along with shaker-style cabinets, stone countertops, and a sleek chimney-style range hood. The open layout flows seamlessly into the main living areas, creating a bright and connected space that feels welcoming from the moment you walk in. Upstairs and throughout the home, you'll notice thoughtful details that add comfort and style. The four bedrooms offer plenty of space to unwind, each accented with classic crown molding for a subtle touch of character. The two full bathrooms and half bath are designed for convenience, featuring a double vanity and a walk-in shower that brings a bit of a spa-like feel to your daily routine. Step outside and you'll find even more to love. A charming front porch sets the tone, while the backyard offers both a private deck and patio-ideal for relaxing evenings or hosting friends. The fenced yard adds an extra layer of privacy, and a dedicated laundry room inside makes day-to-day living that much easier. One of the standout features of this property is the full carriage house located at the rear of the home. Complete with its own kitchen and full bathroom with a shower, it offers incredible flexibility-perfect for guests, a private workspace, or additional living space. With its mix of timeless details, modern amenities, and added versatility, this home is a standout opportunity in a great Indianapolis location.
Active
Price cut: $4K (5/13)
$430,000
338 N Randolph St, Indianapolis, IN 46201
5beds
2,800sqft
Est.: Get pre-qualified
Residential, Single Family Residence
Built in 1910
5,662 Square Feet Lot
$-- Zestimate®
$154/sqft
$-- HOA
What's special
Sleek chimney-style range hoodShaker-style cabinetsDouble vanityCharming front porchClassic crown moldingStone countertopsSpacious island
- 46 days |
- 189 |
- 12 |
Zillow last checked:
Listing updated:
Listing Provided by:
Chiquita Watkins 317-512-0348,
Keller Williams Indy Metro NE,
Jaime Thorn 317-403-5403
Source: MIBOR as distributed by MLS GRID,MLS#: 22094867
Tour with a local agent
Facts & features
Interior
Bedrooms & bathrooms
- Bedrooms: 5
- Bathrooms: 4
- Full bathrooms: 3
- 1/2 bathrooms: 1
- Main level bathrooms: 3
- Main level bedrooms: 2
Primary bedroom
- Level: Main
- Area: 208 Square Feet
- Dimensions: 13x16
Bedroom 2
- Level: Upper
- Area: 225 Square Feet
- Dimensions: 15x15
Bedroom 3
- Level: Upper
- Area: 140 Square Feet
- Dimensions: 14x10
Bedroom 4
- Level: Upper
- Area: 165 Square Feet
- Dimensions: 15x11
Bedroom 5
- Level: Main
- Area: 192 Square Feet
- Dimensions: 12x16
Kitchen
- Level: Main
- Area: 210 Square Feet
- Dimensions: 15x14
Kitchen
- Level: Main
- Area: 48 Square Feet
- Dimensions: 6x8
Laundry
- Level: Main
- Area: 72 Square Feet
- Dimensions: 8x9
Living room
- Level: Main
- Area: 180 Square Feet
- Dimensions: 15x12
Heating
- Forced Air, Natural Gas, Electric, Baseboard
Cooling
- Central Air
Appliances
- Included: Dishwasher, Dryer, Electric Oven, Range Hood, Refrigerator, Washer, Water Heater
- Laundry: Laundry Room, Main Level
Features
- Attic Access, Double Vanity, High Ceilings, Kitchen Island, Breakfast Bar
- Basement: Interior Entry,Unfinished
- Attic: Access Only
Interior area
- Total structure area: 2,800
- Total interior livable area: 2,800 sqft
- Finished area below ground: 0
Video & virtual tour
Property
Parking
- Total spaces: 2
- Parking features: Alley Access, Detached
- Garage spaces: 2
Features
- Levels: Two
- Stories: 2
- Patio & porch: Deck
- Fencing: Fenced,Partial,Privacy
Lot
- Size: 5,662 Square Feet
- Features: City Lot
Details
- Additional structures: Guest House
- Parcel number: 491006175012000101
- Horse amenities: None
Construction
Type & style
- Home type: SingleFamily
- Architectural style: Traditional
- Property subtype: Residential, Single Family Residence
Materials
- Vinyl Siding
- Foundation: Block
Condition
- Updated/Remodeled
- New construction: No
- Year built: 1910
Utilities & green energy
- Water: Public
- Utilities for property: Sewer Connected, Water Connected
Community & HOA
Community
- Security: Smoke Detector(s)
- Subdivision: Pettibone & Richards
HOA
- Has HOA: No
Location
- Region: Indianapolis
Financial & listing details
- Price per square foot: $154/sqft
- Tax assessed value: $225,800
- Annual tax amount: $3,112
- Date on market: 4/14/2026
- Cumulative days on market: 48 days
Estimated market value
Not available
Estimated sales range
Not available
Not available
Price history
| Date | Event | Price |
|---|---|---|
| 5/13/2026 | Price change | $430,000-0.9%$154/sqft |
Source:  MIBOR as distributed by MLS GRID #22094867 Report a problem MIBOR as distributed by MLS GRID #22094867 Report a problem | ||
| 4/14/2026 | Listed for sale | $434,000+155.3%$155/sqft |
Source: MIBOR as distributed by MLS GRID #22094867 Report a problem | ||
| 7/25/2025 | Listing removed | $2,100$1/sqft |
Source: Zillow Rentals Report a problem | ||
| 6/28/2025 | Price change | $2,100-17.9%$1/sqft |
Source: Zillow Rentals Report a problem | ||
| 6/14/2025 | Listed for rent | $2,559$1/sqft |
Source: Zillow Rentals Report a problem | ||
| 10/10/2023 | Sold | $170,000-5%$61/sqft |
Source: MIBOR as distributed by MLS GRID #21941572 Report a problem | ||
| 9/26/2023 | Pending sale | $178,900$64/sqft |
Source: MIBOR as distributed by MLS GRID #21941572 Report a problem | ||
| 9/18/2023 | Price change | $178,900-0.1%$64/sqft |
Source: MIBOR as distributed by MLS GRID #21941572 Report a problem | ||
| 9/13/2023 | Listed for sale | $179,000$64/sqft |
Source: MIBOR as distributed by MLS GRID #21941572 Report a problem | ||
| 9/7/2023 | Pending sale | $179,000$64/sqft |
Source: MIBOR as distributed by MLS GRID #21941572 Report a problem | ||
| 9/3/2023 | Listed for sale | $179,000+5.4%$64/sqft |
Source: MIBOR as distributed by MLS GRID #21941572 Report a problem | ||
| 3/2/2023 | Sold | $169,900$61/sqft |
Source: MIBOR as distributed by MLS GRID #21904794 Report a problem | ||
| 2/20/2023 | Pending sale | $169,900$61/sqft |
Source: MIBOR as distributed by MLS GRID #21904794 Report a problem | ||
| 2/18/2023 | Listed for sale | $169,900+88.8%$61/sqft |
Source: MIBOR as distributed by MLS GRID #21904794 Report a problem | ||
| 11/5/2021 | Sold | $90,000+1400%$32/sqft |
Source: Public Record Report a problem | ||
| 3/17/2016 | Sold | $6,000-80%$2/sqft |
Source: Public Record Report a problem | ||
| 5/24/2006 | Sold | $30,000$11/sqft |
Source: MIBOR as distributed by MLS GRID #2616129 Report a problem | ||
Public tax history
| Year | Property taxes | Tax assessment |
|---|---|---|
| 2025 | $3,111 +2.8% | $225,800 +72.2% |
| 2024 | $3,026 +6.6% | $131,100 +3% |
| 2023 | $2,840 +34.5% | $127,300 +6.1% |
| 2022 | $2,111 +78.4% | $120,000 +31.6% |
| 2021 | $1,183 +55.7% | $91,200 +79.5% |
| 2020 | $760 +9.3% | $50,800 +58.8% |
| 2019 | $695 +10.7% | $32,000 +10.3% |
| 2018 | $628 +2% | $29,000 +3.9% |
| 2017 | $616 +19.6% | $27,900 +10.7% |
| 2016 | $515 +7.1% | $25,200 +14% |
| 2014 | $481 +30.4% | $22,100 +26.3% |
| 2013 | $369 | $17,500 +7.4% |
| 2012 | $369 | $16,300 -17.7% |
| 2011 | -- | $19,800 |
| 2010 | $414 -2.4% | $19,800 |
| 2009 | $424 | $19,800 -6.2% |
| 2007 | -- | $21,100 +77.3% |
| 2002 | -- | $11,900 +218.2% |
| 2001 | -- | $3,740 |
| 2000 | -- | $3,740 |
Find assessor info on the county website
Monthly payment
Est. payment$--/mo
Payment breakdown
Explore the cost of this home by adjusting the details. Changes won't be saved.
All calculations are estimates and provided by Zillow, Inc. for informational purposes only. Actual amounts may vary.
HOA fees may include property taxes on listings classified as Co-Ops. Contact the listing agent and/or owner for fee details.
Mortgage interest rates are dependent on a number of factors, including credit score, down payment, and repayment length. Interest rate data provided by Zillow Group Marketplace, Inc. as of 1/1/1970 from various mortgage lenders with which we have lead or other similar arrangements; the Estimated Payment is an average of those rates.
See how much you could borrow to make a competitive offer.
Climate risks
Neighborhood: Near Eastside
Nearby schools
GreatSchools rating
- 7/10Center for Inquiry School 2Grades: K-5Distance: 1.2 mi
- 4/10Francis W. Parker School 56Grades: PK-8Distance: 2.1 mi
- 1/10Arsenal Technical High SchoolGrades: 9-12Distance: 0.5 mi
A local agent can set up tours, give advice and negotiate with sellers.
A local lender can help you make sure your offer is ready when you are.


- Indiana
- Marion County
- Indianapolis
- 46201
- Near Eastside
- 338 N Randolph St
Nearby cities
Nearby neighborhoods
Nearby zip codes
Other Indianapolis Topics
