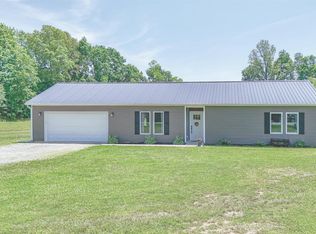
Welcome to your peaceful country retreat at 10794 Collins-Riley Rd! Listed by the original owner, this beautiful 3-bedroom, 2-bathroom ranch sits on a quiet 1.5-acre lot featuring a fully fenced backyard. Step inside to find gorgeous Luxury Vinyl Plank flooring (just 2 years old) and premium Anderson windows that fill the home with natural light. The spacious eat-in kitchen boasts stunning hickory cabinets, while the inviting living area is anchored by a cozy wood-burning fireplace. Enjoy the true convenience of first-floor laundry, plus a partially finished basement offering flexible bonus space. Outside, hobbyists will love the detached 2-car garage, complete with its own dedicated workshop. Peace of mind comes standard with a full curtain drain system installed around the home's foundation. Enjoy serene, country living with all the right modern comforts in Harlan Township. Schedule your showing today!
For sale
$380,000
10794 Collins Riley Rd, Blanchester, OH 45107
3beds
1,537sqft
:
Get pre-qualified$2,542/mo
Single Family Residence
Built in 2001
1.5 Acres Lot
$-- Zestimate®
$247/sqft
$-- HOA
What's special
Dedicated workshopFirst-floor laundryStunning hickory cabinetsFully fenced backyardCozy wood-burning fireplaceSpacious eat-in kitchen
- 1 day |
- 151 |
- 9 |
Zillow last checked:
Listing updated:
Listed by:
Jody M Vineyard 513-383-4966,
Coldwell Banker Realty 513-891-8500,
Robert R Ehrhard 513-405-1350,
Coldwell Banker Realty
Source: Cincy MLS,MLS#: 1887942 Originating MLS: Cincinnati Area Multiple Listing Service
Originating MLS: Cincinnati Area Multiple Listing Service
Facts & features
Interior
Bedrooms & bathrooms
- Bedrooms: 3
- Bathrooms: 2
- Full bathrooms: 2
Primary bedroom
- Features: Bath Adjoins, Walkout, Window Treatment
- Level: First
- Area: 165
- Dimensions: 11 x 15
Bedroom 2
- Level: First
- Area: 121
- Dimensions: 11 x 11
Bedroom 3
- Level: First
- Area: 110
- Dimensions: 11 x 10
Bedroom 4
- Area: 0
- Dimensions: 0 x 0
Bedroom 5
- Area: 0
- Dimensions: 0 x 0
Primary bathroom
- Features: Tub w/Shower
Bathroom 1
- Features: Full
- Level: First
Bathroom 2
- Features: Full
- Level: First
Dining room
- Features: Chair Rail, Walkout, Window Treatment
- Level: First
- Area: 120
- Dimensions: 10 x 12
Family room
- Area: 0
- Dimensions: 0 x 0
Kitchen
- Features: Pantry, Skylight, Eat-in Kitchen, Tile Floor, Walkout, Window Treatment, Wood Cabinets
- Area: 140
- Dimensions: 10 x 14
Living room
- Features: Walkout, Fireplace, Window Treatment, Laminate Floor
- Area: 336
- Dimensions: 24 x 14
Office
- Area: 0
- Dimensions: 0 x 0
Heating
- Heat Pump
Cooling
- Central Air
Appliances
- Included: Convection Oven, Dishwasher, Disposal, Microwave, Oven/Range, Refrigerator, Electric Water Heater
Features
- Ceiling Fan(s)
- Doors: Multi Panel Doors
- Windows: Vinyl, Skylight(s)
- Basement: Full,Partially Finished,Concrete
- Number of fireplaces: 1
- Fireplace features: Wood Burning, Living Room
Interior area
- Total structure area: 1,537
- Total interior livable area: 1,537 sqft
Property
Parking
- Total spaces: 4
- Parking features: Driveway, Garage Door Opener
- Attached garage spaces: 4
- Has uncovered spaces: Yes
Features
- Levels: One
- Stories: 1
- Patio & porch: Porch
- Fencing: Metal,Wood
- Has view: Yes
- View description: Other
Lot
- Size: 1.5 Acres
- Features: 1 to 4.9 Acres
- Topography: Level
- Residential vegetation: Oak
Details
- Parcel number: 1804100026
- Zoning description: Residential
- Other equipment: Sump Pump
Construction
Type & style
- Home type: SingleFamily
- Architectural style: Traditional
- Property subtype: Single Family Residence
Materials
- Stone, Vinyl Siding
- Foundation: Concrete Perimeter
- Roof: Shingle
Condition
- New construction: No
- Year built: 2001
Utilities & green energy
- Gas: None
- Sewer: Septic Tank
- Water: Public
- Utilities for property: Cable Connected
Community & HOA
HOA
- Has HOA: No
Location
- Region: Blanchester
Financial & listing details
- Price per square foot: $247/sqft
- Tax assessed value: $259,310
- Annual tax amount: $3,552
- Date on market: 7/23/2026
- Listing terms: No Special Financing
Estimated market value
Not available
Estimated sales range
Not available
Not available
Price history
| Date | Event | Price |
|---|---|---|
| 7/23/2026 | Listed for sale | $380,000+137.6%$247/sqft |
Source:  Cincy MLS #1887942 Report a problem Cincy MLS #1887942 Report a problem | ||
| 1/22/2013 | Listing removed | $159,900$104/sqft |
Source: Coldwell Banker Roger's Realty #1322254 Report a problem | ||
| 7/25/2012 | Listed for sale | $159,900+595.2%$104/sqft |
Source: Coldwell Banker Roger's Realty #1322254 Report a problem | ||
| 3/20/2001 | Sold | $23,000$15/sqft |
Source: Public Record Report a problem | ||
Public tax history
| Year | Property taxes | Tax assessment |
|---|---|---|
| 2025 | $3,552 +8.1% | $90,760 |
| 2024 | $3,286 +14% | $90,760 +24.4% |
| 2023 | $2,882 +1.3% | $72,930 0% |
| 2022 | $2,845 +5.5% | $72,933 |
| 2021 | $2,697 +8.6% | $72,933 +23% |
| 2020 | $2,484 -3.5% | $59,293 |
| 2019 | $2,574 -1.7% | $59,293 0% |
| 2018 | $2,619 +14.2% | $59,294 +12.1% |
| 2017 | $2,294 -2.2% | $52,871 |
| 2016 | $2,345 -0.1% | $52,871 |
| 2015 | $2,348 | $52,871 +6.8% |
| 2014 | $2,348 -1.5% | $49,490 -15.1% |
| 2013 | $2,384 +0.1% | $58,320 |
| 2012 | $2,382 -0.8% | $58,320 |
| 2011 | $2,401 +33% | $58,320 |
| 2010 | $1,806 -17.8% | $58,320 |
| 2009 | $2,198 -1.5% | $58,320 +0.8% |
| 2008 | $2,232 | $57,840 +3.3% |
| 2007 | -- | $55,980 +1.1% |
| 2006 | -- | $55,370 +4.4% |
| 2005 | -- | $53,060 |
| 2004 | -- | $53,060 |
| 2003 | -- | $53,060 |
Find assessor info on the county website
Monthly payment
Est. payment
Payment breakdown
Explore the cost of this home by adjusting the details. Changes won't be saved.Climate risks
Neighborhood: 45107
Nearby schools
GreatSchools rating
- 7/10Little Miami Elementary SchoolGrades: 4-5Distance: 7.3 mi
- 8/10Little Miami Junior High SchoolGrades: 6-8Distance: 8.6 mi
- 7/10Little Miami High SchoolGrades: 9-12Distance: 8.6 mi
- $332,1003 bd2 ba1.4k sqft10788 Collins Riley Rd, Blanchester, OH 45107Off Market
- $319,3003 bd2 ba1.4k sqft10772 Collins Riley Rd, Blanchester, OH 45107Off Market
- $79,560-- bd-- ba-- sqft10812 Collins Riley Rd, Blanchester, OH 45107Off Market
- $354,9003 bd2 ba1.6k sqft10756 Collins Riley Rd, Blanchester, OH 45107Off Market
- $393,4004 bd2 ba1.3k sqft10807 Collins Riley Rd, Blanchester, OH 45107Off Market
- $275,2004 bd2 ba1.8k sqft10767 Collins Riley Rd, Blanchester, OH 45107Off Market
- $9,400-- bd-- ba-- sqft10747 Collins Riley Rd, Blanchester, OH 45107Off Market
- $85,590-- bd-- ba-- sqft10692 Collins Riley Rd, Blanchester, OH 45107Off Market
A local agent can set up tours, give advice and negotiate with sellers.
Similar homes
- $--3 bd2 ba1.1k sqft6114 Taylor Pike, Blanchester, OH 45107AuctionServiceLink Auction
- $309,0003 bd2 ba1.6k sqft8829 Fawn Trl, Blanchester, OH 45107For Sale

 MLS ID #1882374, Adam G Marit, Real Link. Cincy MLS
 - $310,0003 bd2 ba1.2k sqft1038 Pansy Pike, Blanchester, OH 45107For Sale
 MLS ID #1881357, Emma J Warren, Coldwell Banker Realty. Cincy MLS
 - $229,0003 bd2 ba2.1k sqft6463 Hunt Rd, Blanchester, OH 45107For Sale
 MLS ID #1887777, Elizabeth M. Bee, Plum Tree Realty. Cincy MLS
 - $396,9003 bd2 ba2.1k sqft4903 State Route 132, Morrow, OH 45152For SaleMLS ID #1874290, Mark McGuffey, Sibcy Cline, Inc.. Cincy MLS
- $524,9004 bd3 ba1.9k sqft7191 Brook Dr, Morrow, OH 45152For Sale
 MLS ID #964840, Xanni Burton, Glasshouse Realty Group. DABR MLS
 - $399,9003 bd2 ba1.5k sqft197 Weisflock Rd, Lynchburg, OH 45142For SaleMLS ID #1886338, Adam G Marit, Real Link. Cincy MLS
- $370,0004 bd3 ba1.9k sqft5737 Alpine Heights Dr, Morrow, OH 45152For SaleMLS ID #964456, Krista Michael, eXp Realty. DABR MLS
- $270,0004 bd2 ba1.5k sqft513 N Columbus St, Blanchester, OH 45107For SaleMLS ID #1878585, Kathleen A Niemer, Sibcy Cline, Inc.. Cincy MLS
- $385,0003 bd2 ba1.7k sqft1593 Stephens Rd, Maineville, OH 45039For SaleMLS ID #1884040, Sanatan Patel, RE/MAX United Associates. Cincy MLS
- $430,0004 bd3 ba2k sqft10768 State Route 132, Pleasant Plain, OH 45162For SaleMLS ID #1881118, Sarah N. Ragle, Plum Tree Realty. Cincy MLS
- $225,0003 bd1 ba1.1k sqft312 N Broadway St, Blanchester, OH 45107For SaleMLS ID #1884227, Adam G Marit, Real Link. Cincy MLS
- $449,9004 bd3 ba1.8k sqft1519 Eagle Blvd, Maineville, OH 45039For SaleMLS ID #1887370, Andre Bogle, Coldwell Banker Realty. Cincy MLS
- $375,0004 bd3 ba1.9k sqft6240 Molly Joy Ct, Morrow, OH 45152For SaleMLS ID #1886359, Marc A. Cameron, Sibcy Cline, Inc.. Cincy MLS
- $394,9003 bd1 ba2.3k sqft2175 Gibbs Rd, Goshen, OH 45122For SaleMLS ID #1878138, Gina A Dubell-Smith, eXp Realty. Cincy MLS
- $--4 bd2 ba1.8k sqft904 Krupp Dr, Fayetteville, OH 45118AuctionServiceLink Auction
- $465,0003 bd3 ba1.8k sqft1281 Hiatt Rd, Clarksville, OH 45113For SaleMLS ID #1886373, Steve Riehle, Howard Hanna Real Estate Serv. Cincy MLS
- $375,0003 bd4 ba2.1k sqft7751 Crystal Lake Ln, Maineville, OH 45039For SaleMLS ID #1884646, Randall Schalck, Keller Williams Seven Hills Re. Cincy MLS
- $384,5003 bd4 ba1.5k sqft5491 Appaloosa Cir, Morrow, OH 45152For SaleMLS ID #1873463, David D Dourson, OwnerLand Realty, Inc.. Cincy MLS
- $310,0003 bd2 ba1.9k sqft16 Lorelei Dr, Fayetteville, OH 45118For SaleMLS ID #1886781, Marcia Greenwald, Sibcy Cline, Inc.. Cincy MLS
