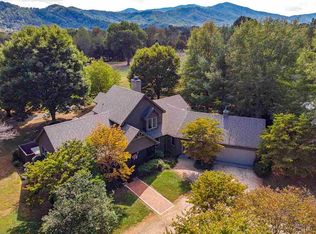
Golf-front Stoney Creek living — offered at $639,900, a price you've been waiting for. Wake up to panoramic golf course and Blue Ridge Mountain views in this three-bedroom home built for easy main-level living. The primary suite opens to a deck with gas fire pit overlooking the 18th green, fairway, and mountains—perfect for morning coffee and evening sunsets. A vaulted living room with hand-sawn hardwood floors and a stone wood-burning fireplace welcomes you home. Upstairs offers flexible space for guests, work, or hobbies: an office/guest suite that converts back to two bedrooms, plus an additional bedroom and full bath. Stoney Creek's golf, swimming, tennis, clubhouse, and trails are close to home, with Wintergreen Resort's Mountain Village, hiking, skiing, and the 151 Trail's wineries, breweries, and restaurants all nearby. Charlottesville is about 35 minutes away; Iron & Ale Restaurant is a short stroll from your door. Firefly Fiber Internet keeps you connected for remote work. A rare, right-sized, main-level golf-front home built for easy living and effortless hosting — now at $639,900. Schedule your private showing today.
Active
Price cut: $60.1K (9/4)
$639,900
1296 Stoney Crk W, Nellysford, VA 22958
3beds
1,994sqft
Single Family Residence
Built in 2000
0.85 Acres Lot
$631,300 Zestimate®
$321/sqft
$-- HOA
What's special
Stone fireplaceFirst-floor primary suiteAttached garageSpacious home office suiteFormal diningWelcoming foyerStunning golf-front home
- 215 days
- 286
- 8
Zillow last checked:
Listing updated:
Listed by:
YVETTE STAFFORD 434-760-4181,
MOUNTAIN AREA NEST REALTY 434-361-2440
Source: CAAR,MLS#: 674715 Originating MLS: Charlottesville Area Association of Realtors
Facts & features
Interior
Bedrooms & bathrooms
- Bedrooms: 3
- Bathrooms: 3
- Full bathrooms: 2
- 1/2 bathrooms: 1
- Main level bathrooms: 2
- Main level bedrooms: 1
Rooms
- Room types: Bathroom, Breakfast Room/Nook, Bedroom, Dining Room, Full Bath, Foyer, Half Bath, Kitchen, Laundry, Living Room
Primary bedroom
- Level: First
Bedroom
- Level: Second
Primary bathroom
- Level: First
Bathroom
- Level: Second
Breakfast room nook
- Level: First
Dining room
- Level: First
Foyer
- Level: First
Half bath
- Level: First
Kitchen
- Level: First
Laundry
- Level: First
Living room
- Level: First
Heating
- Central
Cooling
- Central Air
Appliances
- Included: Dishwasher, Electric Range, Microwave, Refrigerator, Dryer, Washer
Features
- Double Vanity, Primary Downstairs, Walk-In Closet(s), Entrance Foyer
- Flooring: Carpet, Ceramic Tile, Hardwood
- Has basement: No
- Has fireplace: Yes
- Fireplace features: Stone, Wood Burning
Interior area
- Total structure area: 2,477
- Total interior livable area: 1,994 sqft
- Finished area above ground: 1,994
- Finished area below ground: 0
Property
Parking
- Total spaces: 2
- Parking features: Attached, Garage Faces Front, Garage
- Attached garage spaces: 2
Features
- Levels: Two
- Stories: 2
- Patio & porch: Deck
- Pool features: Community, Pool
- Has view: Yes
- View description: Golf Course, Mountain(s)
Lot
- Size: 0.85 Acres
- Features: On Golf Course
Details
- Parcel number: 11JA6
- Zoning description: RPC Residential Planned Community
Construction
Type & style
- Home type: SingleFamily
- Architectural style: Traditional
- Property subtype: Single Family Residence
Materials
- Fiber Cement, Stick Built
- Foundation: Block
Condition
- New construction: No
- Year built: 2000
Utilities & green energy
- Sewer: Septic Tank
- Water: Public
- Utilities for property: Fiber Optic Available
Community & HOA
Community
- Features: Pool
- Subdivision: STONEY CREEK
HOA
- Has HOA: Yes
- Services included: Clubhouse, Playground, Pool(s), Road Maintenance, Snow Removal, Security, Tennis Courts
Location
- Region: Nellysford
Financial & listing details
- Price per square foot: $321/sqft
- Tax assessed value: $532,700
- Annual tax amount: $3,462
- Date on market: 3/23/2026
- Cumulative days on market: 206 days
Estimated market value
$631,300
$600,000 - $663,000
$2,925/mo
Price history
| Date | Event | Price |
|---|---|---|
| 10/16/2026 | Listed for sale | $639,900$321/sqft |
Source:  CAAR #674715 Report a problem | ||
| 10/7/2026 | Pending sale | $639,900$321/sqft |
Source: CAAR #674715 Report a problem | ||
| 9/4/2026 | Price change | $639,900-8.6%$321/sqft |
Source: CAAR #674715 Report a problem | ||
| 7/17/2026 | Price change | $699,999-3.4%$351/sqft |
Source: CAAR #674715 Report a problem | ||
| 6/8/2026 | Price change | $725,000-3.3%$364/sqft |
Source: CAAR #674715 Report a problem | ||
| 5/13/2026 | Price change | $750,000-2%$376/sqft |
Source: CAAR #674715 Report a problem | ||
| 3/23/2026 | Listed for sale | $765,000-71.9%$384/sqft |
Source: CAAR #674715 Report a problem | ||
| 9/12/2014 | Listing removed | $2,725,000$1,367/sqft |
Source: The Chase Team Report a problem | ||
| 4/2/2014 | Listed for sale | $2,725,000$1,367/sqft |
Source: The Chase Team Report a problem | ||
| 12/20/2013 | Listing removed | $2,725,000$1,367/sqft |
Source: Roy Wheeler Realty Co. #462919 Report a problem | ||
| 6/3/2011 | Listed for sale | $2,725,000+461.9%$1,367/sqft |
Source: Roy Wheeler Realty Company #462919 Report a problem | ||
| 9/12/2007 | Sold | $485,000$243/sqft |
Source: Public Record Report a problem | ||
Public tax history
| Year | Property taxes | Tax assessment |
|---|---|---|
| 2025 | $2,729 | $532,700 +26.9% |
| 2024 | $2,729 | $419,800 |
| 2023 | $2,729 | $419,800 |
| 2022 | $2,729 +26.5% | $419,800 +40.1% |
| 2021 | $2,158 | $299,700 |
| 2020 | $2,158 | $299,700 |
| 2019 | $2,158 | $299,700 |
| 2018 | -- | $299,700 -2.9% |
| 2017 | -- | $308,500 |
| 2016 | $2,221 | $308,500 |
| 2015 | $2,221 | $308,500 |
| 2014 | $2,221 | $308,500 -34.8% |
| 2012 | -- | $473,400 |
| 2011 | -- | $473,400 |
| 2010 | -- | $473,400 |
Find assessor info on the county website
Monthly payment
Est. payment
Payment breakdown
Explore the cost of this home by adjusting the details. Changes won't be saved.Climate risks
Neighborhood: 22958
Nearby schools
Schools provided by the listing agent
- Elementary: Rockfish
- Middle: Nelson
- High: Nelson
Source: CAAR. This data may not be complete. We recommend contacting the local school district to confirm school assignments for this home.

Similar homes
- $799,0004 bd4 ba2.9k sqft118 Stoney Crk W, Nellysford, VA 22958For Sale
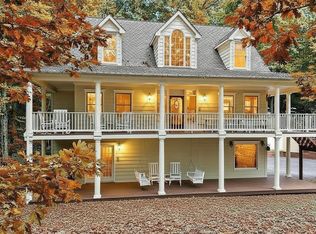
 MLS ID #679950, KATE FARLEY, PEAK REALTY VIRGINIA, LLC. CAAR
- $625,0004 bd4 ba2.8k sqft472 Horseshoe Mountain Rd, Roseland, VA 22967For Sale
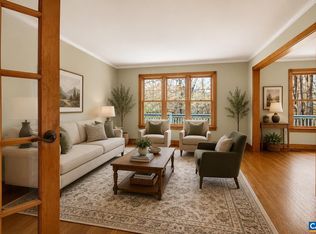 MLS ID #675913, YVETTE STAFFORD, MOUNTAIN AREA NEST REALTY. CAAR
- $569,0004 bd3 ba2.1k sqft27 Veery Ln, Roseland, VA 22967For Sale
 MLS ID #682600, DIMA HOLMES, PEAK REALTY VIRGINIA, LLC. CAAR
- $539,9753 bd3 ba1.6k sqft160 Firtree Dr, Wintergreen Resort, VA 22967For Sale
 MLS ID #682754, ROBERT CRAIG, WINTERGREEN REALTY, LLC. CAAR
- $535,0004 bd3 ba2.4k sqft1168 Mount Torrey Rd, Lyndhurst, VA 22952For SaleMLS ID #683242, HEARTHSTONE REALTY GROUP TEAM, NEST REALTY GROUP STAUNTON. CAAR
- $589,0005 bd3 ba2.2k sqft17 Pine Siskin Ln, Roseland, VA 22967For SaleMLS ID #677998, BETTY GREEN, WINTERGREEN REALTY, LLC. CAAR
- $599,0004 bd3 ba1.9k sqft280 Fawn Ridge Dr, Roseland, VA 22967For SaleMLS ID #677472, WAYNE FLOOD, PEAK REALTY VIRGINIA, LLC. CAAR
- $629,0003 bd3 ba1.1k sqft83 Pinnacle Dr, Wintergreen Resort, VA 22967For SaleMLS ID #682347, KATE FARLEY, PEAK REALTY VIRGINIA, LLC. CAAR
- $599,0003 bd3 ba2.7k sqft377 Devils Knob Loop, Roseland, VA 22967For SaleMLS ID #678962, STEVE MARIANELLA, WINTERGREEN REALTY, LLC. CAAR
- $649,0003 bd2 ba2.2k sqft1200 Red Pine Ct, Crozet, VA 22932For SaleMLS ID #681335, AMY STEVENS, STEVENS & COMPANY-CROZET. CAAR
- $525,0004 bd3 ba2.2k sqft1299 Grape Lawn Dr, Lovingston, VA 22949For SaleMLS ID #682618, LINDA WILLER, RE/MAX REALTY SPECIALISTS-CHARLOTTESVILLE. CAAR
- $569,0004 bd4 ba2.3k sqft67 S Forest Dr, Wintergreen Resort, VA 22967For SaleMLS ID #676949, STEVEN MARTIN, RE/MAX NEW HORIZONS. CAAR
- $599,9993 bd2 ba1.1k sqft142 Squirrel Tree Ln, Wintergreen Resort, VA 22967For Sale
 MLS ID #VANL2000734, Jimmy Snyder, Real Broker, LLC. Bright MLS
- $449,0003 bd2 ba1.2k sqft48 Meadow Ln, Nellysford, VA 22958For SaleMLS ID #674559, FRANCESCA SAN GIORGIO, FOUR SEASONS REALTY 1 LLC/HOWARD HANNA REAL ESTATE SERVICES. CAAR
- $450,0003 bd3 ba1.9k sqft44 Ladyslipper Ln, Wintergreen Resort, VA 22967For SaleMLS ID #681841, TIM MERRICK, WINTERGREEN REALTY, LLC. CAAR
- $545,0003 bd3 ba2.7k sqft28 Little Chestnut Ln, Lyndhurst, VA 22952For SaleMLS ID #682209, DANNY MORRIS, REAL ESTATE PLUS. CAAR
- $595,0003 bd3 ba2.6k sqft965 Horseshoe Rd, Arrington, VA 22922For SaleMLS ID #679953, DIMA HOLMES, PEAK REALTY VIRGINIA, LLC. CAAR
- $529,9003 bd3 ba1.6k sqft426 Laurel Springs Dr, Wintergreen Resort, VA 22967For SaleMLS ID #680506, DIMA HOLMES, PEAK REALTY VIRGINIA, LLC. CAAR
- $699,0003 bd3 ba2.3k sqft189 Old Roseland Rd, Roseland, VA 22967For SaleMLS ID #676371, KATE FARLEY, PEAK REALTY VIRGINIA, LLC. CAAR
- $459,0003 bd2 ba1.4k sqft926 Blue Ridge Dr, Wintergreen Resort, VA 22967For SaleMLS ID #682670, DIMA HOLMES, PEAK REALTY VIRGINIA, LLC. CAAR
