Log home with rustic charm, covered front porch, privacy and mountain views! Whether full time living, second home getaway, or investment property this home will check the boxes. Home has been lovingly maintained and improved with many new features and improvements - roof (2022) hot water heater (2025), stainless steel kitchen appliances (2026), basement bathroom finished (2026), carpet and LVP flooring, exteriorly log restoration and staining, interior painting, septic pumping and replacement of the D box, chimney cap and masonry liner, 10x20 outbuilding for storage/workshop (2023), and more. Features vaulted ceiling, open flow great room for easy entertaining, multiple living spaces for gathering or recreation, full bathroom on each level, stone fireplace, wood stove, fiber optic internet. Perched on a hill with incredible views of mountains, nature, and wildlife and NOT neighbors. There is no community association or rules so live on your terms. Ag zoning permits chickens if desired. There is also plenty of room for gardening, play, or pets. Prime location about a mile from Rt151 wine and brew trail and minutes to area activities and recreation such as golf, skiing, hiking; easy commute to Charlottesville too!
Active
$575,000
85 Log Mill Ln, Nellysford, VA 22958
3beds
3,098sqft
Single Family Residence
Built in 1990
2 Acres Lot
$552,400 Zestimate®
$186/sqft
$-- HOA
What's special
Mountain viewsStone fireplaceWood stoveCovered front porchVaulted ceiling
- 1 day |
- 505 |
- 39 |
Zillow last checked:
Listing updated:
Listed by:
MARLO ALLEN 434-996-3525,
MOUNTAIN AREA NEST REALTY 434-361-2440
Source: CAAR,MLS#: 680689 Originating MLS: Charlottesville Area Association of Realtors
Originating MLS: Charlottesville Area Association of RealtorsFacts & features
Interior
Bedrooms & bathrooms
- Bedrooms: 3
- Bathrooms: 3
- Full bathrooms: 3
- Main level bathrooms: 1
- Main level bedrooms: 2
Rooms
- Room types: Bathroom, Bedroom, Dining Room, Full Bath, Great Room, Kitchen, Laundry, Loft, Recreation, Utility Room
Primary bedroom
- Level: Second
Bedroom
- Level: First
Primary bathroom
- Level: Second
Bathroom
- Level: First
Bathroom
- Level: Basement
Dining room
- Level: First
Great room
- Level: First
Kitchen
- Level: First
Laundry
- Level: Basement
Loft
- Level: Second
Recreation
- Level: Basement
Utility room
- Level: Basement
Heating
- Central, Heat Pump, Wood
Cooling
- Central Air, Heat Pump
Appliances
- Included: Dishwasher, Electric Range, Disposal, Microwave, Refrigerator, Dryer, Washer
Features
- Loft, Utility Room, Vaulted Ceiling(s)
- Flooring: Carpet, Concrete, Laminate, Vinyl
- Windows: Tilt-In Windows
- Basement: Full,Heated,Interior Entry,Partially Finished,Walk-Out Access
- Number of fireplaces: 2
- Fireplace features: Two, Stone, Wood Burning, Wood BurningStove
Interior area
- Total structure area: 3,668
- Total interior livable area: 3,098 sqft
- Finished area above ground: 2,134
- Finished area below ground: 964
Property
Parking
- Parking features: Gravel
Accessibility
- Accessibility features: Accessible Doors
Features
- Patio & porch: Deck, Front Porch, Porch
- Exterior features: Mature Trees/Landscape
- Pool features: None
- Has view: Yes
- View description: Mountain(s), Trees/Woods
Lot
- Size: 2 Acres
- Features: Garden, Landscaped, Native Plants, Private, Wooded
- Topography: Rolling
Details
- Additional structures: Workshop, Shed(s)
- Parcel number: 21 A 24B
- Zoning description: A-1 Agricultural
Construction
Type & style
- Home type: SingleFamily
- Architectural style: Cabin,Log Home
- Property subtype: Single Family Residence
Materials
- Log, Stick Built
- Foundation: Block, Poured, Slab
- Roof: Composition,Shingle
Condition
- New construction: No
- Year built: 1990
Utilities & green energy
- Sewer: Septic Tank
- Water: Private, Well
- Utilities for property: Fiber Optic Available, None
Green energy
- Energy efficient items: Exposure/Shade
Community & HOA
Community
- Security: Smoke Detector(s), Carbon Monoxide Detector(s)
- Subdivision: NONE
HOA
- Has HOA: No
Location
- Region: Nellysford
Financial & listing details
- Price per square foot: $186/sqft
- Tax assessed value: $340,600
- Annual tax amount: $2,499
- Date on market: 8/13/2026
- Cumulative days on market: 2 days
- Exclusions: Toro Mower & Predator 5000 generator (new) are negotiable
Estimated market value
$552,400
$525,000 - $580,000
$2,294/mo
Price history
| Date | Event | Price |
|---|---|---|
| 8/13/2026 | Listed for sale | $575,000+27.8%$186/sqft |
Source:  CAAR #680689 Report a problem CAAR #680689 Report a problem | ||
| 12/16/2022 | Sold | $450,000+10%$145/sqft |
Source: Public Record Report a problem | ||
| 10/26/2022 | Pending sale | $409,000$132/sqft |
Source: CAAR #635950 Report a problem | ||
| 10/22/2022 | Listed for sale | $409,000$132/sqft |
Source: CAAR #635950 Report a problem | ||
Public tax history
| Year | Property taxes | Tax assessment |
|---|---|---|
| 2024 | $2,214 | $340,600 |
| 2023 | $2,214 | $340,600 |
| 2022 | $2,214 +17.5% | $340,600 +30.2% |
| 2021 | $1,884 | $261,600 |
| 2020 | $1,884 | $261,600 |
| 2019 | $1,884 | $261,600 |
| 2018 | -- | $261,600 +4.9% |
| 2017 | -- | $249,400 |
| 2016 | $1,796 | $249,400 |
| 2015 | $1,796 | $249,400 |
| 2014 | $1,796 | $249,400 -20.2% |
| 2012 | -- | $312,500 |
| 2011 | -- | $312,500 |
| 2010 | -- | $312,500 |
Find assessor info on the county website
Monthly payment
Est. payment
Payment breakdown
Explore the cost of this home by adjusting the details. Changes won't be saved.Climate risks
Neighborhood: 22958
Nearby schools
GreatSchools rating
- 6/10Rockfish River Elementary SchoolGrades: PK-5Distance: 4.9 mi
- 7/10Nelson Middle SchoolGrades: 6-8Distance: 11.2 mi
- 4/10Nelson County High SchoolGrades: 9-12Distance: 11.2 mi
Schools provided by the listing agent
- Elementary: Rockfish
- Middle: Nelson
- High: Nelson
Source: CAAR. This data may not be complete. We recommend contacting the local school district to confirm school assignments for this home.
- $451,5003 bd3 ba1.5k sqft115 Log Mill Ln, Nellysford, VA 22958Off Market
- $488,6003 bd2 ba1k sqft163 Log Mill Ln, Nellysford, VA 22958Off Market
- $421,9003 bd2 ba1.5k sqft116 Log Mill Ln, Nellysford, VA 22958Off Market
- $345,8003 bd1 ba1.4k sqft51 Log Mill Ln, Nellysford, VA 22958Off Market
- $197,8001 bd1 ba897 sqft759 Old Stoney Creek Rd, Nellysford, VA 22958Off Market
- $216,4003 bd1 ba1k sqft721 Old Stoney Creek Rd, Nellysford, VA 22958Off Market
- $1,201,9002 bd1 ba2.1k sqft561 Old Stoney Creek Rd, Nellysford, VA 22958Off Market
- $404,5003 bd2 ba1.5k sqft839 Old Stoney Creek Rd, Nellysford, VA 22958Off Market
A local agent can set up tours, give advice and negotiate with sellers.
Similar homes
- $539,9003 bd3 ba1.9k sqft780 Old Stoney Creek Rd, Nellysford, VA 22958For Sale

 MLS ID #680508, DIMA HOLMES, PEAK REALTY VIRGINIA, LLC. CAAR
 - $580,0003 bd2 ba1.6k sqft30 Cedar Meadow Dr, Nellysford, VA 22958For Sale
 MLS ID #680160, CHASTITY MORGAN, MOUNTAIN AREA NEST REALTY. CAAR
 - $499,9003 bd2 ba2.6k sqft24 Saddleback Knl, Nellysford, VA 22958For Sale
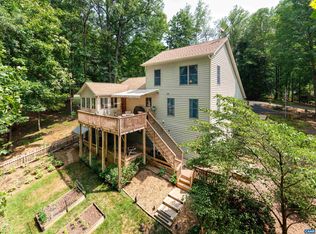 MLS ID #679683, LISA FLOOD, PEAK REALTY VIRGINIA, LLC. CAAR
 - $547,5003 bd4 ba1.9k sqft1279 Stoney Crk W, Nellysford, VA 22958For Sale
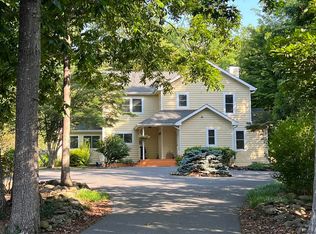 MLS ID #679570, NORM JENKINS, KELLER WILLIAMS ALLIANCE - CHARLOTTESVILLE. CAAR
 - $560,0003 bd3 ba2.3k sqft781 Devils Knob Loop, Wintergreen Resort, VA 22967For SaleMLS ID #669248, ON POINT PROPERTIES LLC TEAM, EPIQUE REALTY. CAAR
- $689,9753 bd4 ba1.8k sqft867 Shamokin Springs Trl, Wintergreen Resort, VA 22967For SaleMLS ID #680596, ROBERT CRAIG, WINTERGREEN REALTY, LLC. CAAR
- $574,0004 bd3 ba2k sqft27 Veery Ln, Wintergreen, VA 22958For SaleMLS ID #674900, FRANCESCA SAN GIORGIO, FOUR SEASONS REALTY 1. CAAR
- $729,0003 bd3 ba3.4k sqft749 Far Knob Climb, Nellysford, VA 22958For SaleMLS ID #678267, GAVIN SHERWOOD, YES REALTY PARTNERS. CAAR
- $799,0004 bd4 ba2.9k sqft118 Stoney Crk W, Nellysford, VA 22958For SaleMLS ID #679950, KATE FARLEY, PEAK REALTY VIRGINIA, LLC. CAAR
- $699,9993 bd3 ba1.9k sqft1296 Stoney Crk W, Nellysford, VA 22958For SaleMLS ID #674715, YVETTE STAFFORD, MOUNTAIN AREA NEST REALTY. CAAR
- $529,9003 bd3 ba1.6k sqft426 Laurel Springs Dr, Wintergreen Resort, VA 22967For SaleMLS ID #680506, DIMA HOLMES, PEAK REALTY VIRGINIA, LLC. CAAR
- $549,5004 bd2 ba2.3k sqft20 Buckhorn Ln, Roseland, VA 22967For SaleMLS ID #678617, DIMA HOLMES, PEAK REALTY VIRGINIA, LLC. CAAR
- $579,0004 bd4 ba2.3k sqft67 S Forest Dr, Wintergreen Resort, VA 22967For SaleMLS ID #676949, STEVEN MARTIN, RE/MAX NEW HORIZONS. CAAR
- $597,0004 bd3 ba1.6k sqft93 Valley View Ln, Wintergreen Resort, VA 22967For SaleMLS ID #679146, CHASTITY MORGAN, NEST REALTY GROUP. CAAR
- $319,5003 bd2 ba1.5k sqft96 Little Stoney Ln, Nellysford, VA 22958For SaleMLS ID #670375, TIM MERRICK, WINTERGREEN REALTY, LLC. CAAR
- $670,0003 bd3 ba2.7k sqft377 Devils Knob Loop, Roseland, VA 22967For SaleMLS ID #678962, STEVE MARIANELLA, WINTERGREEN REALTY, LLC. CAAR
- $655,0003 bd3 ba2.9k sqft52 Deer Springs Ln, Wintergreen Resort, VA 22967For Sale
 MLS ID #VANL2000698, Jimmy Snyder, Real Broker, LLC. Bright MLS
 - $725,0004 bd3 ba3k sqft2129 Laurel Springs Dr, Wintergreen Resort, VA 22967For SaleMLS ID #680140, DIMA HOLMES, PEAK REALTY VIRGINIA, LLC. CAAR
- $434,0003 bd2 ba1.8k sqft2 Dogwood Ln, Nellysford, VA 22958For SaleMLS ID #676600, FRANCESCA SAN GIORGIO, FOUR SEASONS REALTY 1. CAAR
- $549,9993 bd3 ba1.6k sqft1300 Blue Ridge Dr, Wintergreen Resort, VA 22967For SaleMLS ID #678821, DIMA HOLMES, PEAK REALTY VIRGINIA, LLC. CAAR
