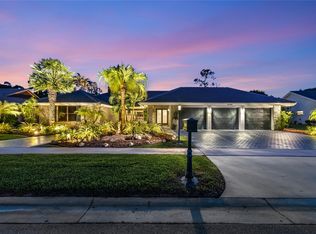
Beautifully maintained 4BR/3BA home in The Lakes at Boca Raton, ideally located on a quiet cul-de-sac with tranquil water views. Spacious floor plan features a first-floor primary suite with Santorini marble floors in the bathroom, 3 oversized upstairs bedrooms, vaulted media room, flex room, great room, formal dining, breakfast nook, and designer kitchen with oversized island. Enjoy a private Diamond Brite pool, covered lanai, tropical landscaping, and beautiful sunrise/sunset views. Updates include impact windows/doors (2023), updated HVAC, pool (2022), water heater (2020), and 2006 roof with current inspection/certification available. A truly exceptional move-in-ready home offering privacy, comfort, and Florida living at its best.
For sale
$1,200,000
10798 SeaCliff Circle, Boca Raton, FL 33498
4beds
3,223sqft
Single Family Residence
Built in 1989
10,656 Square Feet Lot
$1,143,200 Zestimate®
$372/sqft
$266/mo HOA
What's special
Private diamond brite poolCovered lanaiFlex roomSpacious floor planGreat roomTranquil water viewsQuiet cul-de-sac
- 38 days
- 1,162
- 65
Zillow last checked:
Listing updated:
Listed by:
Martell Otero 626-841-0717,
Illustrated Properties
Source: BeachesMLS,MLS#: B26062005 Originating MLS: BeachesMLS
Originating MLS: BeachesMLSFacts & features
Interior
Bedrooms & bathrooms
- Bedrooms: 4
- Bathrooms: 3
- Full bathrooms: 2
- 1/2 bathrooms: 1
- Main level bathrooms: 2
- Main level bedrooms: 1
Primary bedroom
- Level: Main
- Area: 216
- Dimensions: 12 X 18
Primary bedroom
- Level: Main
- Area: 216
- Dimensions: 12 X 18
Primary bedroom
- Level: Main
- Area: 216
- Dimensions: 12 X 18
Bedroom 2
- Level: Upper
- Area: 132
- Dimensions: 11 X 12
Bedroom 2
- Level: Upper
- Area: 132
- Dimensions: 11 X 12
Bedroom 2
- Level: Upper
- Area: 132
- Dimensions: 11 X 12
Bedroom 3
- Level: Upper
- Area: 192
- Dimensions: 12 X 16
Bedroom 3
- Level: Upper
- Area: 192
- Dimensions: 12 X 16
Bedroom 3
- Level: Upper
- Area: 192
- Dimensions: 12 X 16
Bedroom 4
- Level: Upper
- Area: 187
- Dimensions: 11 X 17
Bedroom 4
- Level: Upper
- Area: 187
- Dimensions: 11 X 17
Bedroom 4
- Level: Upper
- Area: 187
- Dimensions: 11 X 17
Den
- Description: Office
- Level: Main
- Area: 121
- Dimensions: 11 X 11
Den
- Description: Office
- Level: Main
- Area: 121
- Dimensions: 11 X 11
Den
- Description: Office
- Level: Main
- Area: 121
- Dimensions: 11 X 11
Dining room
- Level: Main
- Area: 140
- Dimensions: 10 X 14
Dining room
- Level: Main
- Area: 140
- Dimensions: 10 X 14
Dining room
- Level: Main
- Area: 140
- Dimensions: 10 X 14
Family room
- Description: Media Rm / Vaulted
- Level: Main
- Area: 176
- Dimensions: 11 X 16
Family room
- Description: Media Rm / Vaulted
- Level: Main
- Area: 176
- Dimensions: 11 X 16
Family room
- Description: Media Rm / Vaulted
- Level: Main
- Area: 176
- Dimensions: 11 X 16
Kitchen
- Level: Main
- Area: 273
- Dimensions: 13 X 21
Kitchen
- Level: Main
- Area: 273
- Dimensions: 13 X 21
Kitchen
- Level: Main
- Area: 273
- Dimensions: 13 X 21
Living room
- Description: Great Room
- Level: Main
- Area: 352
- Dimensions: 16 X 22
Living room
- Description: Great Room
- Level: Main
- Area: 352
- Dimensions: 16 X 22
Living room
- Description: Great Room
- Level: Main
- Area: 352
- Dimensions: 16 X 22
Heating
- Central, Electric
Cooling
- Central Air, Ceiling Fan(s), Electric
Appliances
- Included: Cooktop, Dryer, Dishwasher, Electric Cooktop, Disposal, Oven, Refrigerator, Washer
- Laundry: Inside
Features
- Built-in Features, Breakfast Area, Bathtub, Cathedral Ceiling(s), Dining Area, Separate/Formal Dining Room, Dual Sinks, Entrance Foyer, Family/Dining Room, High Ceilings, Jetted Tub, Kitchen Island, Main Level Primary, Split Bedrooms, Soaking Tub, Separate Shower, Tub Shower, Vaulted Ceiling(s), Walk-In Closet(s)
- Flooring: Marble, Other, Tile, Wood
- Doors: French Doors
- Windows: Storm Window(s), Tinted Windows
- Has fireplace: No
Interior area
- Total structure area: 3,223
- Total interior livable area: 3,223 sqft
Video & virtual tour
Property
Parking
- Total spaces: 6
- Parking features: Attached, Garage, Garage Door Opener
- Attached garage spaces: 2
- Uncovered spaces: 4
Accessibility
- Accessibility features: None
Features
- Levels: Two
- Stories: 2
- Patio & porch: Covered, Patio
- Exterior features: Outdoor Living Area
- Has private pool: Yes
- Pool features: Concrete, Heated, In Ground, Pool Equipment, Association
- Fencing: Fenced
- Has view: Yes
- View description: Canal, Lake, Other
- Has water view: Yes
- Water view: Canal,Lake
- Waterfront features: Lake Front
Lot
- Size: 10,656 Square Feet
- Features: Corner Lot, Cul-De-Sac, Sprinklers Automatic, Sprinklers Manual, Sprinkler System, < 1/4 Acre
Details
- Parcel number: 00414701230000080
- Zoning: RTS
- Special conditions: Standard,Listed As-Is
Construction
Type & style
- Home type: SingleFamily
- Architectural style: Colonial,European,Mediterranean
- Property subtype: Single Family Residence
Materials
- Block, Stucco
- Roof: Concrete,Tile
Condition
- Resale
- New construction: No
- Year built: 1989
Utilities & green energy
- Sewer: Public Sewer
- Water: Public
- Utilities for property: Sewer Available, Water Available
Community & HOA
Community
- Features: Home Owners Association, Property Manager On-Site, Street Lights
- Security: Smoke Detector(s), Security Guard, Security Lights
- Subdivision: HARBOUR LAKES
HOA
- Has HOA: Yes
- Amenities included: Basketball Court, Cabana, Fitness Center, Management, Picnic Area, Playground, Pickleball, Pool, Sports Fields, Sidewalks, Tennis Court(s)
- Services included: Common Areas, Cable TV, Internet
- HOA fee: $266 monthly
- HOA name: Lakes at Boca Raton Homeowners Association, Inc.
- HOA phone: 561-641-8554
Location
- Region: Boca Raton
Financial & listing details
- Price per square foot: $372/sqft
- Tax assessed value: $615,634
- Annual tax amount: $9,605
- Date on market: 8/8/2026
- Cumulative days on market: 38 days
- Listing terms: Cash,Conventional
Estimated market value
$1,143,200
$1.09M - $1.20M
$6,374/mo
Price history
| Date | Event | Price |
|---|---|---|
| 8/8/2026 | Listed for sale | $1,200,000+20.2%$372/sqft |
Source:  BeachesMLS #B26062005 Report a problem BeachesMLS #B26062005 Report a problem | ||
| 10/23/2025 | Listing removed | -- |
Source: Owner Report a problem | ||
| 10/9/2025 | Listed for sale | $998,000-4.8%$310/sqft |
Source: Owner Report a problem | ||
| 9/22/2025 | Listing removed | $1,048,000$325/sqft |
Source: BeachesMLS #RX-11108435 Report a problem | ||
| 9/18/2025 | Price change | $1,048,000-4.6%$325/sqft |
Source: BeachesMLS #RX-11108435 Report a problem | ||
| 7/18/2025 | Listed for sale | $1,098,000+92.6%$341/sqft |
Source: BeachesMLS #RX-11108435 Report a problem | ||
| 5/27/2020 | Sold | $570,000-0.9%$177/sqft |
Source: Public Record Report a problem | ||
| 4/28/2020 | Pending sale | $575,000$178/sqft |
Source: Palm Beach East #RX-10610706 Report a problem | ||
| 3/19/2020 | Listed for sale | $575,000+1.8%$178/sqft |
Source: Keller Williams Coastal Partners #RX-10610706 Report a problem | ||
| 4/23/2019 | Listing removed | $565,000$175/sqft |
Source: EXP Realty, LLC #RX-10519710 Report a problem | ||
| 4/7/2019 | Listed for sale | $565,000+20.5%$175/sqft |
Source: EXP Realty, LLC #RX-10519710 Report a problem | ||
| 2/6/2016 | Listing removed | $469,000$146/sqft |
Source: MV Realty PBC LLC #RX-10180814 Report a problem | ||
| 11/12/2015 | Price change | $469,000-2.1%$146/sqft |
Source: Beaches MLS #RX-10180814 Report a problem | ||
| 11/1/2015 | Listed for sale | $479,000+105.6%$149/sqft |
Source: Beaches MLS #RX-10180814 Report a problem | ||
| 6/23/1998 | Sold | $233,000+17.1%$72/sqft |
Source: Public Record Report a problem | ||
| 9/1/1995 | Sold | $199,000$62/sqft |
Source: Public Record Report a problem | ||
Public tax history
| Year | Property taxes | Tax assessment |
|---|---|---|
| 2025 | $9,605 +3% | $599,449 +2.9% |
| 2024 | $9,328 +2.3% | $582,555 +3% |
| 2023 | $9,114 +1.3% | $565,587 +3% |
| 2022 | $8,994 +22.1% | $549,114 +37% |
| 2021 | $7,366 +51.3% | $400,935 +35.8% |
| 2020 | $4,869 +1.2% | $295,212 +2.3% |
| 2019 | $4,809 | $288,575 +1.9% |
| 2018 | $4,809 +5.2% | $283,194 +2.1% |
| 2017 | $4,571 +1.3% | $277,369 +2.1% |
| 2016 | $4,512 -0.2% | $271,664 +0.7% |
| 2015 | $4,523 -2.6% | $269,776 +0.8% |
| 2014 | $4,643 +1.5% | $267,635 +1.5% |
| 2013 | $4,575 +0% | $263,680 +1.7% |
| 2012 | $4,575 -2.5% | $259,272 -0.5% |
| 2011 | $4,692 +0.3% | $260,495 +1.5% |
| 2010 | $4,676 +7.2% | $256,645 +2.7% |
| 2009 | $4,363 +11.9% | $249,898 +0.1% |
| 2008 | $3,899 -0.9% | $249,648 +3% |
| 2007 | $3,935 -6% | $242,377 +2.5% |
| 2006 | $4,188 | $236,465 +3% |
| 2005 | -- | $229,578 +3% |
| 2004 | $2,053 +731.1% | $222,891 +1.9% |
| 2003 | $247 -93.7% | $218,735 +2.4% |
| 2002 | $3,933 +0.5% | $213,608 +1.6% |
| 2001 | $3,913 +12.7% | $210,244 +10.4% |
| 2000 | $3,471 +10.9% | $190,453 +2.7% |
| 1999 | $3,131 | $185,446 |
Find assessor info on the county website
Monthly payment
Est. payment
Payment breakdown
Explore the cost of this home by adjusting the details. Changes won't be saved.Climate risks
Neighborhood: 33498
Nearby schools
Schools provided by the listing agent
- Elementary: Sunrise Park
- Middle: Eagles Landing
- High: Olympic Heights
Source: BeachesMLS. This data may not be complete. We recommend contacting the local school district to confirm school assignments for this home.
Similar homes
- $1,169,0004 bd3 ba2.6k sqft10182 Boca Woods Lane, Boca Raton, FL 33428For Sale
 MLS ID #B26039637, Christopher M Bauso, United Realty Group, Inc. BeachesMLS
 - $1,100,0004 bd3 ba2.4k sqft22052 Martella Avenue, Boca Raton, FL 33433For Sale
 MLS ID #B26053974, Rodney Chapa, United Realty Group Inc. BeachesMLS
 - $969,0003 bd2 ba2.1k sqft20317 Hacienda Court, Boca Raton, FL 33498For Sale
 MLS ID #B26069341, James Lopez, Compass Florida LLC. BeachesMLS
 - $1,490,0005 bd3 ba3.3k sqft11737 Preservation Lane, Boca Raton, FL 33498For Sale
 MLS ID #B26016439, Marina Isabella Bartashnik, Douglas Elliman. BeachesMLS
 - $1,150,0003 bd3 ba2.5k sqft10875 Boca Woods Lane, Boca Raton, FL 33428For SaleMLS ID #B26054658, Brooke Boles, Coldwell Banker. BeachesMLS
- $1,449,0004 bd4 ba3.3k sqft21318 Gosier Way, Boca Raton, FL 33428For SaleMLS ID #B26069893, Layne Kramer, Compass Florida LLC. BeachesMLS
- $1,159,0005 bd4 ba2.8k sqft10313 Lexington Estates Boulevard, Boca Raton, FL 33428For SaleMLS ID #B26055531, Jonathan Mark Phillips, Keller Williams Realty Service. BeachesMLS
- $975,0004 bd3 ba3k sqft7011 ISLEGROVE Place, Boca Raton, FL 33433For SaleMLS ID #B26073930, Hal Klein, Keller Williams Realty Boca Ra. BeachesMLS
- $1,395,0004 bd3 ba2.8k sqft20952 Delagado Terrace, Boca Raton, FL 33433For SaleMLS ID #F10543710, Jorge A Zea, Blue Lighthouse Realty, INC. BeachesMLS
- $1,174,9004 bd3 ba2.7k sqft10469 Whitewind Circle, Boynton Beach, FL 33473For SaleMLS ID #B26056330, Noreen Payne, Lang Realty/Delray Beach. BeachesMLS
- $899,0003 bd3 ba2.5k sqft6263 NW 43rd Terrace, Boca Raton, FL 33496For SaleMLS ID #B26035818, Elliot S Koolik, Compass Florida LLC. BeachesMLS
- $1,495,0003 bd4 ba2.9k sqft21359 HARROW Court, Boca Raton, FL 33433For SaleMLS ID #B26073499, Rita M Judson PA, Lang Realty/ BR. BeachesMLS
- $675,0003 bd3 ba2.2k sqft2408 NW 67TH Street, Boca Raton, FL 33496For SaleMLS ID #B26075511, Christine Marie Sanderson, Serhant. BeachesMLS
- $1,199,9995 bd4 ba3k sqft2106 Sunderland Avenue, Wellington, FL 33414For SaleMLS ID #R11150251, Joseph Babcock, Vreeland Real Estate LLC. BeachesMLS
- $1,000,0005 bd3 ba3k sqft4756 S Classical Boulevard, Delray Beach, FL 33445For SaleMLS ID #B26074722, Anna Kuzminova, Serhant. BeachesMLS
- $1,299,9005 bd4 ba3k sqftOsprey Model, Parkland, FL 33076For SaleMLS ID #B26074961, Denise Gobin, Compass Florida, LLC. BeachesMLS
- $1,275,0004 bd4 ba3k sqft1919 S CLUB Drive, Wellington, FL 33414For SaleMLS ID #B26070880, Dunai A Johnsson, United Realty Group, Inc. BeachesMLS
- $1,194,0005 bd4 ba3.3k sqft10767 PACIFICA Way, Parkland, FL 33076For SaleMLS ID #B26011924, Tammy L Bata, Premier Investments Realty. BeachesMLS
- $947,7774 bd3 ba2.1k sqft711 NW 45TH Avenue, Coconut Creek, FL 33066For SaleMLS ID #B26074589, Holly Barry PA, Premier Brokers International. BeachesMLS
- $975,0004 bd3 ba2.7k sqft12390 NW 78th Manor, Parkland, FL 33076For SaleMLS ID #B26066618, Maria J Montalbano, One Sotheby's Int'l Realty. BeachesMLS
