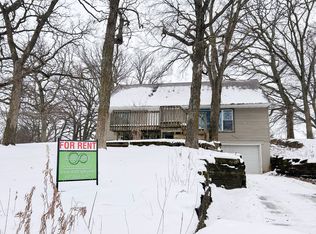
Welcome home to this well-maintained property in a great SW Rochester location! Situated on a spacious .50-acre lot, this 3-bedroom, 2-bath home offers plenty of room both inside and out. The main floor features a spacious entertaining area highlighted by a gorgeous bay window and french doors that fills the room with natural light. The kitchen provides convenient access to the beautiful 3-season porch—perfect for enjoying your morning coffee or relaxing in the evening. With multiple living and gathering spaces, there is plenty of room to spread out or entertain. Two of the bedrooms feature double closets, providing excellent storage. Brand-new carpet throughout add a fresh, move-in-ready feel. Outside, enjoy the oversized insulated 2-car garage, large garden shed, beautiful landscaping and a fully fenced backyard. The flat, usable yard offers plenty of space for pets, play and outdoor activities. All of this just minutes from downtown Rochester, shopping, parks and more, with an easy commute to everything you need. Don't miss the opportunity to make this wonderful SW Rochester property your new home!
Active with contingency
$324,900
108 25th St SW, Rochester, MN 55902
3beds
2,272sqft
Single Family
Built in 1955
0.51 Acres Lot
$-- Zestimate®
$143/sqft
$-- HOA
What's special
Fully fenced backyardSpacious entertaining areaLarge garden shedGorgeous bay windowBrand-new carpet throughoutBeautiful landscaping
- 7 days
- 763
- 51
Likely to sell faster than
Zillow last checked:
Listing updated:
Listed by:
Samantha Pyfferoen 507-251-5604,
Dwell Realty Group LLC
Source: NorthstarMLS as distributed by MLS GRID,MLS#: 7133256

Facts & features
Interior
Bedrooms & bathrooms
- Bedrooms: 3
- Bathrooms: 2
- Full bathrooms: 1
- 3/4 bathrooms: 1
Bedroom
- Level: Upper
Bedroom 2
- Level: Upper
Bedroom 3
- Level: Upper
Bathroom
- Level: Upper
Bathroom
- Level: Lower
Family room
- Level: Lower
Family room
- Level: Lower
Kitchen
- Level: Main
Living room
- Level: Main
Heating
- Forced Air
Cooling
- Central Air
Appliances
- Included: Dishwasher, Dryer, Microwave, Range, Refrigerator, Stainless Steel Appliance(s), Washer
- Laundry: In Basement
Features
- Basement: Block,Finished,Full,Storage Space
- Number of fireplaces: 2
Interior area
- Total structure area: 2,352
- Total interior livable area: 2,272 sqft
- Finished area above ground: 1,272
- Finished area below ground: 1,000
Property
Parking
- Total spaces: 2
- Parking features: Detached Garage, Concrete, Garage Door Opener, Insulated Garage
- Garage spaces: 2
- Has uncovered spaces: Yes
Accessibility
- Accessibility features: None
Features
- Levels: Four or More Level Split
- Patio & porch: Patio, Rear Porch
- Fencing: Full
Lot
- Size: 0.51 Acres
- Dimensions: 100 x 222
Details
- Foundation area: 1080
- Parcel number: 641442017647
- Zoning description: Residential-Single Family
Construction
Type & style
- Home type: SingleFamily
- Property subtype: Single Family
Materials
- Roof: Asphalt
Condition
- New construction: No
- Year built: 1955
Utilities & green energy
- Gas: Natural Gas
- Sewer: City Sewer/Connected
- Water: City Water/Connected
Community & HOA
Community
- Subdivision: Oak Hills
HOA
- Has HOA: No
Location
- Region: Rochester
Financial & listing details
- Price per square foot: $143/sqft
- Tax assessed value: $313,600
- Annual tax amount: $4,162
- Date on market: 8/28/2026
Estimated market value
Not available
Estimated sales range
Not available
Not available
Price history
| Date | Event | Price |
|---|---|---|
| 8/28/2026 | Listed for sale | $324,900+77.6%$143/sqft |
Source: | ||
| 10/9/2008 | Sold | $182,900$81/sqft |
Source: | ||
Public tax history
| Year | Property taxes | Tax assessment |
|---|---|---|
| 2025 | $3,903 +6.9% | $295,300 +7.2% |
| 2024 | $3,650 | $275,400 -4.5% |
| 2023 | -- | $288,300 +15% |
| 2022 | $2,892 +9.5% | $250,600 +20.5% |
| 2021 | $2,640 +3% | $207,900 +10.1% |
| 2020 | $2,562 +3.6% | $188,900 +11.1% |
| 2019 | $2,474 | $170,000 -2% |
| 2017 | $2,474 +18.1% | $173,400 +23.9% |
| 2016 | $2,094 | $139,900 -2.2% |
| 2015 | $2,094 -4% | $143,000 +3.2% |
| 2014 | $2,182 +16.3% | $138,600 -1.4% |
| 2012 | $1,876 | $140,500 -13.9% |
| 2011 | -- | $163,100 -2.5% |
| 2010 | $1,914 -0.3% | $167,200 |
| 2008 | $1,920 | $167,200 |
Find assessor info on the county website
Monthly payment
Est. payment
Payment breakdown
Explore the cost of this home by adjusting the details. Changes won't be saved.Climate risks
Neighborhood: Apple Hill
Nearby schools
Schools provided by the listing agent
- Elementary: Ben Franklin
- Middle: Willow Creek
- High: Mayo
Source: NorthstarMLS as distributed by MLS GRID. This data may not be complete. We recommend contacting the local school district to confirm school assignments for this home.