Lake House in Lakeview located just 2 blocks from Bull Shoals Lake and Lakeview Marina!! This house has room for all your family and friends. There is a bonus room that’s 20 x 22 with built in bar and walks out to concrete patio. Also features, 3 bedrooms, 2 ½ bathrooms, dining room and eat in kitchen, living room with gas fireplace, and beautiful kitchen with built in double convection ovens, cooktop, lots of cupboards and drawers, and built in pantry. The deck is 42’ long and perfect for entertaining and Winter View of the lake. Over sized garage is 28 x 30 can hold 2 cars and a boat, there’s circle driveway perfect for boat and heat and air and roof are 2018.
Sold for $285,000
$285,000
108 Boat Dock Rd, Lakeview, AR 72642
3beds
2,170sqft
Single Family Residence
Built in ----
0.5 Acres Lot
$285,100 Zestimate®
$131/sqft
$1,742 Estimated rent
Home value
$285,100
$265,000 - $305,000
$1,742/mo
Zestimate® history
Owner options
List your home for rent
$1,742/mo
Rent Zestimate®
Find your next renter with Zillow Rental Manager. Plus, with online applications, you can quickly screen prospective tenants – for free.
$1,742/mo
Rent Zestimate®
Refinance and save
$1,771/mo
Est. payment
Refinancing to a lower rate could help reduce your monthly payments and save thousands over the life of the loan.
$1,771/mo
Est. payment
Explore your selling options
Work with a Zillow partner agent
Leverage their expertise and Zillow's premium Showcase listings to get your home seen by more buyers.
Get startedList with your own agent
Get your home in front of millions of buyers by listing it on Zillow.
Learn how to do itSell it yourself
Take full control of how buyers see your home on Zillow by listing For Sale by Owner (FSBO).
List your homeWhat's special
Dining roomEat in kitchenBuilt in pantry
Zillow last checked:
Listing updated:
Listed by:
Tammy Goar 870-656-7715,
BEAMAN REALTY,
Mike Goar 870-404-5881
Bought with:
Tammy Goar
BEAMAN REALTY
Source: Mountain Home MLS,MLS#: 135018
Facts & features
Interior
Bedrooms & bathrooms
- Bedrooms: 3
- Bathrooms: 3
- Full bathrooms: 2
- 1/2 bathrooms: 1
- Main level bedrooms: 3
Primary bedroom
- Level: Main
- Area: 192.5
- Dimensions: 15 x 12.83
Bedroom 2
- Level: Main
- Area: 118.33
- Dimensions: 11.83 x 10
Bedroom 3
- Level: Main
- Area: 101.67
- Dimensions: 10.17 x 10
Dining room
- Level: Main
- Area: 143
- Dimensions: 11 x 13
Family room
- Level: Main
- Area: 440
- Dimensions: 20 x 22
Kitchen
- Level: Main
- Area: 264
- Dimensions: 24 x 11
Living room
- Level: Main
- Area: 260
- Dimensions: 20 x 13
Heating
- Central, Electric, Heat Pump
Cooling
- Heat Pump, Electric, Central Air
Appliances
- Included: Dishwasher, Refrigerator, Electric Surface Unit, Wall Oven, Double Oven, Microwave, Washer, Dryer
- Laundry: Washer/Dryer Hookups
Features
- Basement: None
- Number of fireplaces: 1
- Fireplace features: One, Gas Log, Living Room
Interior area
- Total structure area: 2,170
- Total interior livable area: 2,170 sqft
Property
Parking
- Total spaces: 2
- Parking features: Garage
- Has garage: Yes
Lot
- Size: 0.5 Acres
Details
- Parcel number: 00600286000
Construction
Type & style
- Home type: SingleFamily
- Property subtype: Single Family Residence
Materials
- Brick, Vinyl Siding
Community & HOA
Community
- Subdivision: Penrod Addn
Location
- Region: Lakeview
Financial & listing details
- Price per square foot: $131/sqft
- Tax assessed value: $205,950
- Annual tax amount: $1,941
- Date on market: 9/30/2026
Price history
| Date | Event | Price |
|---|---|---|
| 9/29/2026 | Sold | $285,000+1.8%$131/sqft |
Source: Mountain Home MLS #135018 Report a problem | ||
| 8/20/2026 | Listed for sale | $279,900+86.7%$129/sqft |
Source: Mountain Home MLS #135018 Report a problem | ||
| 7/9/2018 | Listing removed | $149,900$69/sqft |
Source: BEAMAN REALTY #114183 Report a problem | ||
| 5/15/2018 | Listed for sale | $149,900+85.1%$69/sqft |
Source: BEAMAN REALTY #114183 Report a problem | ||
| 5/11/2004 | Sold | $81,000$37/sqft |
Source: Public Record Report a problem | ||
Public tax history
| Year | Property taxes | Tax assessment |
|---|---|---|
| 2025 | $1,941 +10% | $40,720 +7.7% |
| 2024 | $1,764 +8.3% | $37,810 +18.2% |
| 2023 | $1,628 +9.1% | $31,990 |
| 2022 | $1,493 +10% | $31,990 +10% |
| 2021 | $1,357 | $29,080 |
| 2020 | $1,357 -1.3% | $29,080 |
| 2019 | $1,375 +112.8% | -- |
| 2018 | $646 | $29,080 |
| 2017 | $646 | $29,080 -5.7% |
| 2016 | $646 +2.9% | $30,840 |
| 2015 | $628 | $30,840 |
| 2014 | $628 -25.9% | $30,840 |
| 2013 | $848 | $30,840 |
| 2012 | -- | $30,840 -14% |
| 2011 | $848 | $35,880 +15.6% |
| 2010 | -- | $31,050 +46.3% |
| 2009 | -- | $21,220 |
| 2008 | -- | $21,220 |
| 2007 | -- | $21,220 +26.4% |
| 2006 | -- | $16,790 |
| 2005 | -- | $16,790 |
| 2004 | -- | $16,790 |
| 2003 | -- | $16,790 -8.2% |
| 2002 | -- | $18,290 +13.2% |
| 2001 | -- | $16,160 |
Find assessor info on the county website
Neighborhood: 72642
Nearby homes
- $226,0003 bd2 ba2.3k sqft128 Boat Dock Rd, Lakeview, AR 72642Off Market

- $121,9003 bd2 ba1.3k sqft80 Boat Dock Rd, Lakeview, AR 72642Off Market
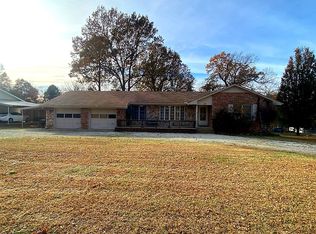
- $4,000-- bd-- ba-- sqftBoat Dock Rd, Lakeview, AR 72642Off Market
- $16,000-- bd-- ba-- sqftBoat Dock Rd, Lakeview, AR 72642Off Market
- $8,000-- bd-- ba-- sqftBoat Dock Rd, Lakeview, AR 72642Off Market
- $228,400-- bd2 ba1.9k sqft148 Boat Dock Rd, Lakeview, AR 72642Off Market
- $235,0003 bd2 ba1.3k sqft62 Boat Dock Rd, Lakeview, AR 72642Sold
- $186,2002 bd2 ba1.5k sqft151 Lakeview Cove Pl, Lakeview, AR 72642Off Market
Nearby schools
GreatSchools rating
- NANelson Wilks Herron Elementary SchoolGrades: 1-2Distance: 9.4 mi
- 7/10Pinkston Middle SchoolGrades: 6-7Distance: 10 mi
- 7/10Mtn Home High Career AcademicsGrades: 8-12Distance: 8.8 mi


Get pre-qualified for a loan
At Zillow Home Loans, we can pre-qualify you in as little as 5 minutes with no impact to your credit score.An equal housing lender. NMLS #10287.
- Arkansas
- Baxter County
- Lakeview
- 72642
- 108 Boat Dock Rd
