Cute as a button! 3 bedroom 1 full bath cape cod. Covered front porch. Main level laundry and bedroom with a walk in closet and vinyl floors through out. Eat in kitchen with stainless steel appliances and tile back splash. New roof in 2018. Mini split system for heat and A/C. Ceiling fans through out. 2 large bedrooms on the 2nd level. Large back yard. This home is located just minutes to the APG gate, major highways, shopping and dining. You can own this single family home for less than a townhouse! No HOA. Trash pick up is included in the property taxes.
For sale
$259,333
108 Brannan Rd, Aberdeen, MD 21001
3beds
1,089sqft
Single Family Residence
Built in 1950
8,970 Square Feet Lot
$-- Zestimate®
$238/sqft
$-- HOA
What's special
Main level laundryCeiling fans throughoutStainless steel appliancesVinyl floors throughoutTile backsplashCovered front porchEat in kitchen
- 6 days
- 264
- 29
Likely to sell faster than
Zillow last checked:
Listing updated:
Listed by:
Steve Kuzma 410-808-1010,
Weichert, Realtors - Diana Realty (410) 893-1200,
Co-Listing Agent: Tara N Kuzma-Nasteff 410-893-1200,
Weichert, Realtors - Diana Realty
Source: Bright MLS,MLS#: MDHR2061002
Facts & features
Interior
Bedrooms & bathrooms
- Bedrooms: 3
- Bathrooms: 1
- Full bathrooms: 1
- Main level bathrooms: 1
- Main level bedrooms: 1
Rooms
- Room types: Living Room, Primary Bedroom, Bedroom 3, Kitchen, Bathroom 2
Primary bedroom
- Features: Walk-In Closet(s)
- Level: Main
- Area: 132 Square Feet
- Dimensions: 11 X 12
Bedroom 3
- Level: Upper
- Area: 140 Square Feet
- Dimensions: 10 X 14
Bathroom 2
- Level: Upper
- Area: 132 Square Feet
- Dimensions: 11 X 12
Kitchen
- Level: Main
- Area: 126 Square Feet
- Dimensions: 9 X 14
Living room
- Level: Main
- Area: 176 Square Feet
- Dimensions: 11 X 16
Heating
- Wall Unit, Electric
Cooling
- Ceiling Fan(s), Ductless, Electric
Appliances
- Included: Dishwasher, Dryer, Refrigerator, Cooktop, Stainless Steel Appliance(s), Washer, Electric Water Heater
- Laundry: Dryer In Unit, Has Laundry, Main Level, Washer In Unit
Features
- Combination Kitchen/Dining, Kitchen - Table Space, Eat-in Kitchen, Open Floorplan, Dry Wall
- Flooring: Laminate, Carpet
- Doors: Six Panel
- Windows: Window Treatments
- Has basement: No
- Has fireplace: No
Interior area
- Total structure area: 1,089
- Total interior livable area: 1,089 sqft
- Finished area above ground: 1,089
- Finished area below ground: 0
Property
Parking
- Parking features: Off Street, On Street
- Has uncovered spaces: Yes
Accessibility
- Accessibility features: None
Features
- Levels: Two
- Stories: 2
- Patio & porch: Porch
- Pool features: None
- Fencing: Full,Privacy,Wood
Lot
- Size: 8,970 Square Feet
- Dimensions: 69.00 x
- Features: Level, Rear Yard
Details
- Additional structures: Above Grade, Below Grade
- Parcel number: 1302011999
- Zoning: R2
- Special conditions: Standard
Construction
Type & style
- Home type: SingleFamily
- Architectural style: Cape Cod
- Property subtype: Single Family Residence
Materials
- Vinyl Siding
- Foundation: Other
Condition
- New construction: No
- Year built: 1950
Utilities & green energy
- Sewer: Public Sewer
- Water: Public
Community & HOA
Community
- Security: Electric Alarm, Non-Monitored, Security System
- Subdivision: Aberdeen Hills
HOA
- Has HOA: No
Location
- Region: Aberdeen
- Municipality: Aberdeen
Financial & listing details
- Price per square foot: $238/sqft
- Tax assessed value: $199,400
- Annual tax amount: $2,978
- Date on market: 10/14/2026
- Listing agreement: Exclusive Right To Sell
- Listing terms: Cash,Conventional,FHA,VA Loan
- Ownership: Fee Simple
- Road surface type: Paved
Estimated market value
Not available
Estimated sales range
Not available
Not available
Price history
| Date | Event | Price |
|---|---|---|
| 10/15/2026 | Listed for rent | $1,700$2/sqft |
Source: Zillow Rentals Report a problem | ||
| 10/14/2026 | Listed for sale | $259,333-0.3%$238/sqft |
Source:  Bright MLS #MDHR2061002 Report a problem | ||
| 10/1/2026 | Listing removed | $260,000$239/sqft |
Source: Bright MLS #MDHR2055542 Report a problem | ||
| 9/21/2026 | Price change | $260,000-3.7%$239/sqft |
Source: Bright MLS #MDHR2055542 Report a problem | ||
| 8/30/2026 | Price change | $269,999-3.6%$248/sqft |
Source: Bright MLS #MDHR2055542 Report a problem | ||
| 8/6/2026 | Listed for sale | $279,999+30.2%$257/sqft |
Source: Bright MLS #MDHR2055542 Report a problem | ||
| 5/20/2022 | Sold | $215,000+4.9%$197/sqft |
Source: Bright MLS #MDHR2011170 Report a problem | ||
| 4/17/2022 | Pending sale | $205,000$188/sqft |
Source: Bright MLS #MDHR2011170 Report a problem | ||
| 4/15/2022 | Listed for sale | $205,000+47.5%$188/sqft |
Source: Bright MLS #MDHR2011170 Report a problem | ||
| 1/3/2019 | Sold | $139,000-2.1%$128/sqft |
Source: Public Record Report a problem | ||
| 11/8/2018 | Pending sale | $142,000+9.2%$130/sqft |
Source: Cummings & Co Realtors LLC #MDHR100216 Report a problem | ||
| 11/5/2018 | Listed for sale | $130,000+18.2%$119/sqft |
Source: Cummings & Co Realtors LLC #MDHR100216 Report a problem | ||
| 1/21/2016 | Sold | $110,000$101/sqft |
Source: Public Record Report a problem | ||
| 5/22/2015 | Price change | $110,000-12%$101/sqft |
Source: RE/MAX AMERICAN DREAM #HR8610101 Report a problem | ||
| 4/22/2015 | Listed for sale | $125,000$115/sqft |
Source: RE/MAX American Dream #HR8610101 Report a problem | ||
| 3/4/2014 | Listing removed | $125,000$115/sqft |
Source: American Premier Realty LLC #HR8233958 Report a problem | ||
| 12/4/2013 | Listed for sale | $125,000-29.4%$115/sqft |
Source: American Premier Realty LLC #HR8233958 Report a problem | ||
| 6/19/2008 | Sold | $177,000+19.6%$163/sqft |
Source: Public Record Report a problem | ||
| 11/16/2005 | Sold | $148,000+74.1%$136/sqft |
Source: Public Record Report a problem | ||
| 5/5/2005 | Sold | $85,000-29.7%$78/sqft |
Source: Public Record Report a problem | ||
| 12/21/2004 | Sold | $120,850$111/sqft |
Source: Public Record Report a problem | ||
Public tax history
| Year | Property taxes | Tax assessment |
|---|---|---|
| 2026 | $1,901 +10.1% | $199,400 +10.1% |
| 2025 | $1,727 -32.8% | $181,167 +11.2% |
| 2024 | $2,572 +12.6% | $162,933 +12.6% |
| 2023 | $2,284 +3.7% | $144,700 |
| 2022 | $2,203 -0.3% | $144,700 +7.6% |
| 2021 | $2,209 +3.8% | $134,433 +4% |
| 2020 | $2,128 +1% | $129,300 |
| 2019 | $2,108 +0.4% | $129,300 +1.9% |
| 2018 | $2,100 +1% | $126,833 +1% |
| 2017 | $2,080 | $125,600 |
| 2016 | -- | $125,600 |
| 2015 | -- | $125,600 -4.2% |
| 2014 | $1,597 | $131,100 |
| 2013 | -- | $131,100 |
| 2012 | -- | $131,100 -18% |
| 2011 | -- | $159,900 +6.5% |
| 2010 | -- | $150,076 +7% |
| 2009 | -- | $140,253 +7.5% |
| 2008 | -- | $130,430 +11.9% |
| 2007 | -- | $116,550 +13.5% |
| 2006 | -- | $102,670 +15.6% |
| 2005 | -- | $88,790 +3.8% |
| 2004 | -- | $85,506 +4% |
| 2003 | -- | $82,223 +4.2% |
| 2002 | -- | $78,940 +2% |
| 2001 | -- | $77,380 |
Find assessor info on the county website
Monthly payment
Est. payment
Payment breakdown
Explore the cost of this home by adjusting the details. Changes won't be saved.Climate risks
Neighborhood: 21001
Nearby schools
Schools provided by the listing agent
- Elementary: Halls Cross Roads
- Middle: Aberdeen
- High: Aberdeen
- District: Harford County Public Schools
Source: Bright MLS. This data may not be complete. We recommend contacting the local school district to confirm school assignments for this home.


Similar homes
- $279,9004 bd2 ba1.2k sqft637 Market St, Aberdeen, MD 21001For Sale
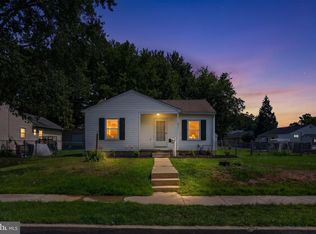
 MLS ID #MDHR2058038, Greg Fisk, Douglas Realty, LLC. Bright MLS
- $384,3333 bd2 ba1.1k sqft74 Smith Ave, Aberdeen, MD 21001For Sale
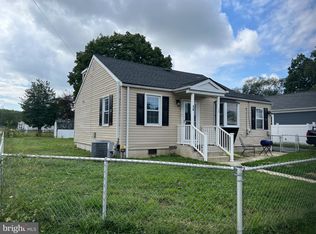 MLS ID #MDHR2060406, Steve Kuzma, Weichert, Realtors - Diana Realty. Bright MLS
- $180,0002 bd1 ba672 sqft2 Aberdeen Ave, Aberdeen, MD 21001For Sale
 MLS ID #MDHR2053144, Alex Murphy, CENTURY 21 New Millennium. Bright MLS
- $349,0003 bd2 ba1.6k sqft650 Brenda Ln, Aberdeen, MD 21001For Sale
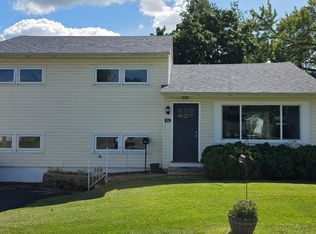 MLS ID #MDHR2054568, Alex Burrell-Hodges, Cottage Street Realty LLC. Bright MLS
- $260,0003 bd2 ba1.3k sqft41 Chartwell Ct, Perryville, MD 21903For SaleMLS ID #MDCC2023468, Kadesha Carroll, Empower Real Estate, LLC. Bright MLS
- $285,0002 bd2 ba1.3k sqft2808 Henley Dr, Bel Air, MD 21015For SaleMLS ID #MDHR2059952, Dena Wasmer, Samson Properties. Bright MLS
- $282,0002 bd2 ba1.5k sqft107 Anderson Ave, Havre De Grace, MD 21078For SaleMLS ID #MDHR2060742, Josh Ducoulombier, ExecuHome Realty. Bright MLS
- $229,9003 bd2 ba900 sqft316 S Union Ave, Havre De Grace, MD 21078For SaleMLS ID #MDHR2059702, Melissa Barnes, Cummings & Co. Realtors. Bright MLS
- $299,9003 bd4 ba1.4k sqft4749 Coralberry Ct, Aberdeen, MD 21001For SaleMLS ID #MDHR2056628, Stephanie Burns, Coldwell Banker Realty. Bright MLS
- $259,0003 bd2 ba1.4k sqft246 Old Bayview Rd, North East, MD 21901For SaleMLS ID #MDCC2022630, Emily DeRossett, Taylor Properties. Bright MLS
- $249,9002 bd1 ba1.3k sqft109 Jethro St, North East, MD 21901For SaleMLS ID #MDCC2023144, Chip Helm, Integrity Real Estate. Bright MLS
- $262,5003 bd2 ba1.4k sqft1214 Griffith Pl, Belcamp, MD 21017For SaleMLS ID #MDHR2059810, Dana Winn Levitt, Homeowners Real Estate. Bright MLS
- $289,0003 bd2 ba1.2k sqft3234 Split Oak Ct, Abingdon, MD 21009For SaleMLS ID #MDHR2060948, Michael Phipps, Long & Foster Real Estate, Inc.. Bright MLS
- $269,9003 bd1 ba960 sqft11167 Oak Ln, Worton, MD 21678For SaleMLS ID #MDKE2006380, Marti McGinty, Chesapeake Real Estate Associates, LLC. Bright MLS
- $249,9003 bd2 ba1.2k sqft1328 Jervis Sq, Belcamp, MD 21017For SaleMLS ID #MDHR2059350, Jay Palmisano, Witz Realty, LLC. Bright MLS
- $324,0003 bd2 ba1.2k sqft524 Richmond St, Perryville, MD 21903For SaleMLS ID #MDCC2023246, Tammy Brill, RE/MAX Executive. Bright MLS
- $279,9002 bd2 ba1.4k sqft2644 Conowingo Rd, Bel Air, MD 21015For SaleMLS ID #MDHR2059828, Christina Dowden, Next Step Realty. Bright MLS
- $299,9003 bd1 ba1k sqft7410 Gunpowder Rd, Middle River, MD 21220For SaleMLS ID #MDBC2177496, Geri Riley, ExecuHome Realty. Bright MLS
- $292,9994 bd2 ba1.4k sqft627 Sequoia Dr, Edgewood, MD 21040For SaleMLS ID #MDHR2059070, Jessi Burrill, Boyle & Kahoe Real Estate. Bright MLS
- $290,0003 bd2 ba1.3k sqft1186 Splashing Brook Dr, Abingdon, MD 21009For SaleMLS ID #MDHR2060050, Lee Tessier, EXP Realty, LLC. Bright MLS
