Waterfront views, a peaceful nature preserve backdrop, and thoughtful upgrades make 108 Canal Cove a standout! You truly have to see to believe, photos alone don’t capture just how special it is! Built in 2021, this 4-bedroom, 2-bath Pooler home offers 1,996 square feet filled with stylish details and smart home features. Updated light fixtures throughout create a cohesive, modern feel that complements the home’s inviting design. The open layout is ideal for everyday living and entertaining, with a spacious kitchen featuring stainless steel appliances, an upgraded induction stove, a large island with seating, tile backsplash, and pendant lighting. Seller improvements include a commercial-quality stainless steel sink, cabinet pullout organizers, above and below cabinet lighting, pantry and closet shelving systems for added organization. The primary bedroom offers a relaxing retreat with a tray ceiling and a striking accent wall with integrated lighting. Enjoy your morning coffee on the screened porch overlooking the fenced in backyard, water and Ogeechee Nature Preserve. A grill gazebo adds another inviting space for outdoor enjoyment. Solar panels and upgraded ceiling fans round out the home’s thoughtful additions. With its scenic setting and modern conveniences, this home offers a beautiful place to unwind and feel at home.
For sale
$400,000
108 Canal Cove, Pooler, GA 31322
4beds
1,996sqft
Single Family Residence
Built in 2021
6,970 Square Feet Lot
$394,500 Zestimate®
$200/sqft
$185/mo HOA
What's special
Stylish detailsLarge island with seatingStainless steel appliancesWaterfront viewsUpdated light fixtures throughoutUpgraded ceiling fansTile backsplash
- 17 days
- 291
- 33
Likely to sell faster than
Zillow last checked:
Listing updated:
Listed by:
Becki Patterson 912-661-1939,
Keller Williams Coastal Area P
Source: Hive MLS,MLS#: SA366807 Originating MLS: Savannah Multi-List Corporation
Facts & features
Interior
Bedrooms & bathrooms
- Bedrooms: 4
- Bathrooms: 2
- Full bathrooms: 2
- Main level bathrooms: 2
- Main level bedrooms: 4
Heating
- Central, Electric, Heat Pump
Cooling
- Central Air, Electric, Heat Pump
Appliances
- Included: Some Electric Appliances, Dishwasher, Electric Water Heater, Disposal, Microwave, Oven, Plumbed For Ice Maker, Range, Some Commercial Grade, Self Cleaning Oven
- Laundry: Washer Hookup, Dryer Hookup, Laundry Room
Features
- Breakfast Bar, Tray Ceiling(s), Ceiling Fan(s), Double Vanity, Entrance Foyer, Kitchen Island, Main Level Primary, Primary Suite, Pantry, Pull Down Attic Stairs, Recessed Lighting, Split Bedrooms, Separate Shower, Programmable Thermostat
- Windows: Double Pane Windows
- Basement: None
- Attic: Pull Down Stairs
- Common walls with other units/homes: No Common Walls
Interior area
- Total interior livable area: 1,996 sqft
Property
Parking
- Total spaces: 2
- Parking features: Attached, Garage Door Opener
- Garage spaces: 2
Features
- Patio & porch: Covered, Patio, Porch, Front Porch, Screened
- Exterior features: Landscape Lights
- Pool features: Community
- Fencing: Decorative,Metal,Vinyl,Yard Fenced
- Has view: Yes
- View description: Panoramic, Pond
- Has water view: Yes
- Water view: Pond
- Waterfront features: Pond
Lot
- Size: 6,970 Square Feet
- Dimensions: .16 Ac
- Features: Greenbelt, Sprinkler System
Details
- Parcel number: 51009N05006
- Zoning description: Single Family
- Special conditions: Standard
Construction
Type & style
- Home type: SingleFamily
- Architectural style: Traditional
- Property subtype: Single Family Residence
Materials
- Vinyl Siding
- Roof: Asphalt
Condition
- New construction: No
- Year built: 2021
Details
- Builder model: Litchfield
- Builder name: DR Horton
Utilities & green energy
- Sewer: Public Sewer
- Water: Public
- Utilities for property: Underground Utilities
Green energy
- Green verification: ENERGY STAR Certified Homes
- Energy efficient items: Windows
Community & HOA
Community
- Features: Clubhouse, Pool, Playground
- Security: Security Lights
- Subdivision: Whitaker Park
HOA
- Has HOA: Yes
- HOA fee: $185 monthly
- HOA name: Whitaker Park HOA
- HOA phone: 843-785-7070
Location
- Region: Pooler
Financial & listing details
- Price per square foot: $200/sqft
- Tax assessed value: $396,300
- Annual tax amount: $5,166
- Date on market: 10/21/2026
- Cumulative days on market: 17 days
- Listing agreement: Exclusive Right To Sell
- Listing terms: ARM,Cash,Conventional,1031 Exchange,FHA,USDA Loan,VA Loan
- Inclusions: Alarm-Smoke/Fire, Ceiling Fans
- Ownership type: Homeowner/Owner
- Road surface type: Paved
Estimated market value
$394,500
$375,000 - $414,000
$2,413/mo
Price history
| Date | Event | Price |
|---|---|---|
| 10/21/2026 | Listed for sale | $400,000+16.6%$200/sqft |
Source:  Hive MLS #SA366807 Report a problem | ||
| 11/11/2021 | Sold | $343,150$172/sqft |
Source: Hive MLS #SA248500 Report a problem | ||
Public tax history
| Year | Property taxes | Tax assessment |
|---|---|---|
| 2025 | $5,080 +1.7% | $158,520 +0.9% |
| 2024 | $4,994 +8.9% | $157,160 +9.4% |
| 2023 | $4,588 | $143,680 +9.1% |
| 2022 | -- | $131,640 |
Find assessor info on the county website
Monthly payment
Est. payment
Payment breakdown
Explore the cost of this home by adjusting the details. Changes won't be saved.Climate risks
Neighborhood: 31322

Similar homes
- $350,0004 bd3 ba2.1k sqft104 Charles Lane, Pooler, GA 31322For Sale

 MLS ID #SA367234, Steven Koleno, Beycome Brokerage Realty LLC. Hive MLS
- $440,0004 bd3 ba2.6k sqft115 Oldwood Drive, Pooler, GA 31322For Sale
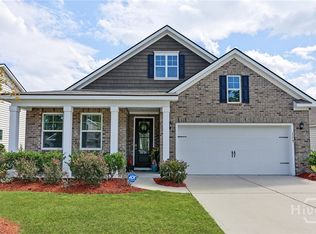 MLS ID #SA365764, Olga M. Williams, Renaissance Realty South LLC. Hive MLS
- $429,9005 bd3 ba2.8k sqft69 Melody Drive, Pooler, GA 31322For Sale
 MLS ID #SA364228, Milap Patel, eXp Realty LLC. Hive MLS
- $370,0004 bd2 ba1.8k sqft313 Merganser Drive, Pooler, GA 31322For Sale
 MLS ID #SA360228, Shellie S. Weir, RE/MAX Accent. Hive MLS
- $378,0004 bd3 ba2.5k sqft120 Pine View Xing, Pooler, GA 31322Active
 MLS ID #10870586, Jeff Strausl, Better Homes & Gardens Legacy. GAMLS
- $335,0004 bd2 ba1.6k sqft119 Pine View Xing, Pooler, GA 31322ActiveMLS ID #10871252, Heather Hammond, Realty One Group Inclusion. GAMLS
- $349,9004 bd2 ba1.8k sqft20 Jazz Drive, Pooler, GA 31322For SaleMLS ID #SA361136, Harry Butler, Southbridge Greater Sav Realty. Hive MLS
- $349,9903 bd2 ba1.6k sqft106 Windrush Pines, Pooler, GA 31322For SaleMLS ID #SA360156, Lachandra Bodison, Scott Realty Professionals. Hive MLS
- $499,9003 bd2 ba2.1k sqft110 Harvest Hill Road, Pooler, GA 31322For SaleMLS ID #SA366171, Trisha M. Cook, Compass Georgia, LLC. Hive MLS
- $525,0004 bd3 ba2.4k sqft4 Catteshall Lane, Pooler, GA 31322For SaleMLS ID #SA365670, Ryan S. Tran, Virtual Properties Realty. Hive MLS
- $399,9004 bd3 ba2.8k sqft104 Aquaduct Dr, Rincon, GA 31326ActiveMLS ID #10883119, Tara Robinson, RE/MAX 1st Choice Realty. GAMLS
- $365,0004 bd2 ba1.7k sqft78 Woodford Reserve Drive, Pooler, GA 31322For SaleMLS ID #SA359856, Trisha M. Cook, Compass Georgia, LLC. Hive MLS
- $529,9004 bd3 ba2.7k sqft102 Oakdene Road, Pooler, GA 31322For SaleMLS ID #SA355006, Amy Schuman, Schuman Signature Realty LLC. Hive MLS
- $450,0005 bd4 ba2.4k sqft133 Weyview Gardens, Pooler, GA 31322For SaleMLS ID #SA364975, Heather Murphy, Keller Williams Coastal Area P. Hive MLS
- $527,9004 bd4 ba2.9k sqft106 Harvest Hill, Pooler, GA 31322For SaleMLS ID #SA364508, Christine Estridge, Coldwell Banker Access Realty. Hive MLS
- $439,9003 bd3 ba2k sqftRoxboro, Pooler, GA 31322For SaleMLS ID #SA361187, Heather Murphy, Keller Williams Coastal Area P. Hive MLS
- $399,9004 bd3 ba2.3k sqft172 Painted Lady Loop, Savannah, GA 31419For SaleMLS ID #SA360170, Travis O. Sawyer, Brand Name Real Estate, Inc. Hive MLS
- $389,9904 bd3 ba2.4k sqft103 Spring Creek Road, Savannah, GA 31302New ConstructionMLS ID #SA363861, Tishka Gordon, DFH Realty Georgia LLC. Hive MLS
- $405,0004 bd3 ba2.4k sqft75 Wando View Way, Richmond Hill, GA 31324For SaleMLS ID #SA359825, Jessica Gordon, Realty One Group Inclusion. Hive MLS
- $514,9004 bd4 ba2.3k sqft101 Waterside Lane, Pooler, GA 31322For SaleMLS ID #SA346392, John Sheahan, Keller Williams Coastal Area P. Hive MLS
