Welcome home to this inviting 3 bedroom, 2 bath home offering approximately 1564 square feet on the main level plus approx 1372 square feet of finished basement space! Designed for easy single level living, all three bedrooms and both bathrooms are conveniently located on the main floor. The spacious kitchen offers plenty of counter space, abundant cabinetry and a peninsula with additional bar seating-perfect for morning coffee or gathering with family and friends. The adjacent dining area makes entertaining a breeze.
The comfortable living room features a gas log fireplace(propane), creating a warm and cozy space during the winter months. A large laundry room provides plenty of room for storage and even offers flexibility for an office, hobby area or additional workspace. Step outside and enjoy the welcoming front porch, perfect for relaxing and enjoying a quiet morning or evening. Downstairs, the finished basement provides incredible flexibility for additional living space, a rec room, home gym, hobby area, or whatever your needs may be. When it comes to storage, you'll appreciate the oversized one car garage with an insulated ceiling, offering plenty of room for your vehicle, tools, equipment, and more. There is also a shed in the backyard for extra storage. Located off Milligan Hwy, just minutes to Elizabethton or downtown Johnson City. **Multiple offer situation, all offers to be submitted by Friday 8/21/26 by 5pm**
Sold for $260,000
Zestimate®
$260,000
108 Cedar Grove Rd, Johnson City, TN 37601
3beds
2,936sqft
Single Family Residence, Residential
Built in 1992
0.51 Acres Lot
$260,000 Zestimate®
$89/sqft
$2,321 Estimated rent
Home value
$260,000
$247,000 - $273,000
$2,321/mo
Zestimate® history
Owner options
List your home for rent
$2,321/mo
Rent Zestimate®
Find your next renter with Zillow Rental Manager. Plus, with online applications, you can quickly screen prospective tenants – for free.
$2,321/mo
Rent Zestimate®
Refinance and save
$1,623/mo
Est. payment
Refinancing to a lower rate could help reduce your monthly payments and save thousands over the life of the loan.
$1,623/mo
Est. payment
Explore your selling options
Work with a Zillow partner agent
Leverage their expertise and Zillow's premium Showcase listings to get your home seen by more buyers.
Get startedList with your own agent
Get your home in front of millions of buyers by listing it on Zillow.
Learn how to do itSell it yourself
Take full control of how buyers see your home on Zillow by listing For Sale by Owner (FSBO).
List your homeWhat's special
Finished basement spaceWelcoming front porchSpacious kitchenAbundant cabinetryAdjacent dining area
Zillow last checked:
Listing updated:
Listed by:
Jennifer Leininger 805-235-0331,
The Addington Agency Bristol
Bought with:
Jake McKinney, 363286
LPT Realty, LLC
Source: TVRMLS,MLS#: 9999611
Facts & features
Interior
Bedrooms & bathrooms
- Bedrooms: 3
- Bathrooms: 2
- Full bathrooms: 2
Heating
- Central
Cooling
- Central Air, Heat Pump
Appliances
- Included: Built-In Electric Oven, Cooktop, Dishwasher, Refrigerator
- Laundry: Electric Dryer Hookup, Washer Hookup
Features
- Eat-in Kitchen, Kitchen/Dining Combo
- Windows: Window Treatments
- Basement: Finished,Walk-Out Access
- Number of fireplaces: 1
- Fireplace features: Living Room
Interior area
- Total structure area: 2,936
- Total interior livable area: 2,936 sqft
- Finished area below ground: 1,372
Property
Parking
- Total spaces: 3
- Parking features: Driveway, Carport, Garage Door Opener
- Garage spaces: 1
- Carport spaces: 2
- Covered spaces: 3
- Has uncovered spaces: Yes
Features
- Levels: Two
- Stories: 2
- Patio & porch: Deck
Lot
- Size: 0.51 Acres
- Dimensions: 159 x 322 x 282
- Topography: Sloped
Details
- Additional structures: Outbuilding, Shed(s)
- Parcel number: 055d C 007.00
- Zoning: R1
Construction
Type & style
- Home type: SingleFamily
- Architectural style: Ranch
- Property subtype: Single Family Residence, Residential
Materials
- Brick
- Foundation: Slab
- Roof: Metal
Condition
- Average
- New construction: No
- Year built: 1992
Utilities & green energy
- Sewer: Septic Tank
- Water: Public
- Utilities for property: Propane
Community & HOA
Community
- Subdivision: Not In Subdivision
HOA
- Has HOA: No
Location
- Region: Johnson City
Financial & listing details
- Price per square foot: $89/sqft
- Tax assessed value: $184,500
- Annual tax amount: $1,808
- Date on market: 8/17/2026
- Listing terms: Cash,Conventional
Price history
| Date | Event | Price |
|---|---|---|
| 9/18/2026 | Sold | $260,000-3.7%$89/sqft |
Source: TVRMLS #9999611 Report a problem | ||
| 8/21/2026 | Pending sale | $269,900$92/sqft |
Source: TVRMLS #9999611 Report a problem | ||
| 8/17/2026 | Listed for sale | $269,900+99.9%$92/sqft |
Source: TVRMLS #9999611 Report a problem | ||
| 11/29/2006 | Sold | $135,000$46/sqft |
Source: Public Record Report a problem | ||
Public tax history
| Year | Property taxes | Tax assessment |
|---|---|---|
| 2025 | $1,808 +2.4% | $46,125 |
| 2024 | $1,767 | $46,125 |
| 2023 | $1,767 +6.4% | $46,125 |
| 2022 | $1,661 | $46,125 |
| 2021 | -- | $46,125 +10.9% |
| 2020 | $1,797 | $41,600 |
| 2019 | $1,797 +1.4% | $41,600 |
| 2018 | $1,772 0% | $41,600 |
| 2017 | $1,773 +0.5% | $41,600 |
| 2016 | $1,764 -0.2% | $41,600 |
| 2015 | $1,768 -3.7% | $41,600 -3.2% |
| 2014 | $1,835 +2.9% | $42,975 0% |
| 2013 | $1,784 +8.4% | $42,987 +2.6% |
| 2012 | $1,646 -0.1% | $41,879 |
| 2011 | $1,647 -3.1% | $41,879 |
| 2010 | $1,700 +14.9% | $41,879 +14.9% |
| 2009 | $1,480 +1.5% | $36,445 |
| 2008 | $1,458 +3.1% | $36,445 |
| 2007 | $1,414 | $36,445 |
| 2006 | $1,414 -20.2% | $36,445 |
| 2005 | $1,771 +16.7% | $36,445 +16.7% |
| 2004 | $1,518 +8% | $31,226 |
| 2002 | $1,405 | $31,226 |
| 2001 | -- | $31,226 -75% |
| 2000 | -- | $124,904 |
Find assessor info on the county website
Neighborhood: 37601
Nearby homes
- $148,600-- bd1 ba1.3k sqft1715 Milligan Hwy, Elizabethton, TN 37601Off Market
- $210,0003 bd3 ba1.5k sqft105 Cedar Grove Rd UNIT 2, Johnson City, TN 37601Sold
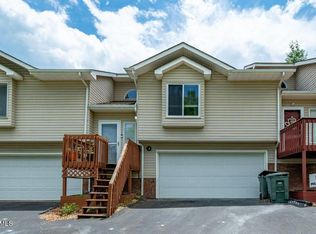
- $229,5002 bd3 ba1.5k sqft105 Cedar Grove Rd UNIT 5, Johnson City, TN 37601For Sale

- $210,400-- bd2 ba1.5k sqft105 Cedar Grove Rd, Johnson City, TN 37601Off Market
- $206,500-- bd2 ba1.5k sqft105 Cedar Grove Rd, Johnson City, TN 37601Off Market
- $204,800-- bd2 ba1.5k sqft105 Cedar Grove Rd, Johnson City, TN 37601Off Market
- $209,0003 bd3 ba1.5k sqft105 Cedar Grove Rd UNIT 1, Johnson City, TN 37601Sold
- $190,100-- bd1 ba960 sqft114 Cedar Grove Rd, Johnson City, TN 37601Off Market
Nearby schools
GreatSchools rating
- 6/10East Side Elementary SchoolGrades: PK-5Distance: 5.5 mi
- 6/10T A Dugger Junior High SchoolGrades: 6-8Distance: 4.5 mi
- 6/10Elizabethton High SchoolGrades: 9-12Distance: 4 mi
Schools provided by the listing agent
- Elementary: West Side
- Middle: T A Dugger
- High: Elizabethton
Source: TVRMLS. This data may not be complete. We recommend contacting the local school district to confirm school assignments for this home.


Get pre-qualified for a loan
At Zillow Home Loans, we can pre-qualify you in as little as 5 minutes with no impact to your credit score.An equal housing lender. NMLS #10287.
- Tennessee
- Carter County
- Johnson City
- 37601
- 108 Cedar Grove Rd
