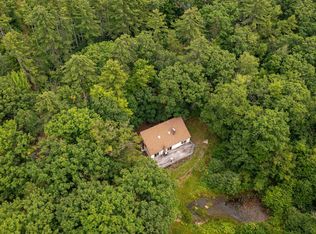
Come discover this beautifully renovated duplex set on more than 8 private acres in Effingham, offering an exceptional combination of space, privacy, and versatility. The smaller unit features 2 bedrooms, a full bath, and an open concept kitchen, dining, and living area. The larger unit offers an expansive kitchen and dining area, a bright and sunny finished porch, and a comfortable living room with a wood stove. Upstairs, the spacious primary suite includes a private bath and walk-in closet. The list of recent improvements is impressive, including all new appliances, LVP flooring and tile, new kitchen cabinetry with granite countertops, new doors and windows, updated electrical, renovated baths, a new multi-zone hot water boiler, new decks, and a mostly new metal roof. The detached oversized garage is a dream for the collector car enthusiast and includes a vehicle lift. Adding even more appeal is the newly built 3 stall horse barn with paddock and plenty of room to create additional equestrian space. Whether you're looking for an income producing property, multi generational living, or simply a unique private country retreat with room for your hobbies, this property offers tremendous flexibility. As an added bonus, the seller will be installing a new 5 bedroom septic system, making this an exceptional opportunity to enjoy a move in ready property with plenty of land and possibilities.
Active
Listed by: Costantino Real Estate LLC • Gerard Costantino
$549,000
108 Champion Hill Road, Effingham, NH 03882
5beds
2,821sqft
Ranch
Built in 1994
8.2 Acres Lot
$526,400 Zestimate®
$195/sqft
$-- HOA
What's special
Detached oversized garageBeautifully renovated duplexRenovated bathsNew doors and windowsNew decksMostly new metal roofAll new appliances
- 10 days
- 866
- 105
Zillow last checked:
Listing updated:
Listed by:
Gerard Costantino,
Costantino Real Estate LLC 603-539-3200
Source: PrimeMLS,MLS#: 5108829
Facts & features
Interior
Bedrooms & bathrooms
- Bedrooms: 5
- Bathrooms: 4
- Full bathrooms: 2
- 3/4 bathrooms: 1
- 1/2 bathrooms: 1
Heating
- Oil, Hot Water
Cooling
- None
Appliances
- Included: Dishwasher, Dryer, Refrigerator, Washer, Electric Stove
Features
- Dining Area, Primary BR w/ BA
- Flooring: Laminate, Tile
- Basement: Partial,Interior Entry
Interior area
- Total structure area: 2,821
- Total interior livable area: 2,821 sqft
- Finished area above ground: 2,821
- Finished area below ground: 0
Property
Parking
- Total spaces: 4
- Parking features: Gravel, Detached
- Garage spaces: 4
Features
- Levels: One and One Half
- Stories: 1.5
- Exterior features: Deck, Garden
- Frontage length: Road frontage: 280
Lot
- Size: 8.2 Acres
- Features: Country Setting, Horse/Animal Farm, Field/Pasture, Level, Wooded
Details
- Parcel number: EFFIM00413B000204L000000
- Zoning description: Rural
- Special conditions: Standard
Construction
Type & style
- Home type: SingleFamily
- Architectural style: Ranch
- Property subtype: Ranch
Materials
- Wood Frame
- Foundation: Block
- Roof: Metal
Condition
- New construction: No
- Year built: 1994
Utilities & green energy
- Electric: 200+ Amp Service, Circuit Breakers
- Sewer: Private Sewer
- Utilities for property: Cable at Site
Community & HOA
Location
- Region: Effingham
Financial & listing details
- Price per square foot: $195/sqft
- Tax assessed value: $220,700
- Annual tax amount: $3,910
- Date on market: 9/9/2026
- Road surface type: Paved
Estimated market value
$526,400
$500,000 - $553,000
$3,331/mo
Price history
| Date | Event | Price |
|---|---|---|
| 9/9/2026 | Listed for sale | $549,000+115.3%$195/sqft |
Source: | ||
| 1/7/2025 | Sold | $255,000-5.6%$90/sqft |
Source: | ||
| 12/1/2024 | Price change | $270,000-10%$96/sqft |
Source: | ||
| 11/1/2024 | Listed for sale | $300,000+175.2%$106/sqft |
Source: | ||
| 5/1/2013 | Sold | $109,000$39/sqft |
Source: Public Record Report a problem | ||
Public tax history
| Year | Property taxes | Tax assessment |
|---|---|---|
| 2024 | $6,074 +11.5% | $220,700 |
| 2023 | $5,449 +4.7% | $220,700 |
| 2022 | $5,202 +10.9% | $220,700 |
| 2020 | $4,690 -3.1% | $220,700 +22.6% |
| 2019 | $4,842 +20.9% | $180,000 |
| 2018 | $4,005 +1.8% | $180,000 |
| 2017 | $3,933 -4.2% | $180,000 |
| 2016 | $4,104 +11.4% | $180,000 |
| 2015 | $3,685 -12.8% | $180,000 -13.7% |
| 2014 | $4,228 +7.3% | $208,500 +1.5% |
| 2013 | $3,941 +8% | $205,500 |
| 2012 | $3,650 -0.5% | $205,500 +7.3% |
| 2011 | $3,669 +11.2% | $191,500 -6.8% |
| 2010 | $3,298 +1.2% | $205,500 +1.2% |
| 2009 | $3,260 -0.5% | $203,000 +0.1% |
| 2008 | $3,276 -1% | $202,700 |
| 2007 | $3,308 | $202,700 |
Find assessor info on the county website
Monthly payment
Est. payment
Payment breakdown
Explore the cost of this home by adjusting the details. Changes won't be saved.Climate risks
Neighborhood: 03882
Nearby schools
Schools provided by the listing agent
- Elementary: Effingham Elementary School
- Middle: Kingswood Regional Middle
- High: Kingswood Regional High School
Source: PrimeMLS. This data may not be complete. We recommend contacting the local school district to confirm school assignments for this home.