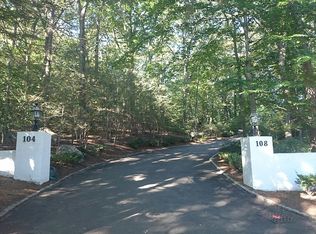

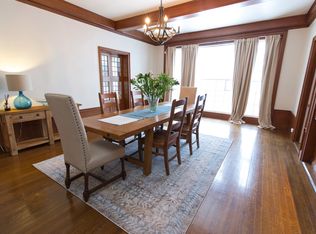
SARGENT ESTATES! Privately set on approximately 1 acre in Brookline's coveted neighborhood, this exceptional contemporary residence offers over 6,800 square feet of light-filled living space surrounded by mature trees & natural beauty. A winding drive leads to this 5+ bedroom, 4.5-bath home featuring soaring ceilings, expansive walls of glass & seamless indoor-outdoor living. The custom kitchen opens to an impressive 720-square-foot living and dining room with fireplace & dramatic ceilings, flowing to an expansive deck overlooking the tranquil grounds & swimming pool. The first floor also includes 2 bedrooms, 2 full baths & a half bath. Upstairs, the private primary suite offers an updated bath, walk-in closet, office, sitting room & oversized deck. The walk-out lower level features a large recreation room, playroom, exercise room, 2 bedrooms and a full bath. A two-car garage completes this remarkable property just minutes from schools, shops, hospitals & downtown Boston.
For sale
$4,495,000
108 Codman Rd, Brookline, MA 02445
5beds
6,848sqft
Single Family Residence
Built in 1968
1 Acres Lot
$4,309,000 Zestimate®
$656/sqft
$-- HOA
What's special
Oversized deckTwo-car garageSitting roomExercise roomWalk-out lower levelLarge recreation roomUpdated bath
- 50 days
- 873
- 63
Zillow last checked:
Listing updated:
Listed by:
Jamie Genser 617-515-5152,
Coldwell Banker Realty - Brookline 617-731-2447
Source: MLS PIN,MLS#: 73550033
Facts & features
Interior
Bedrooms & bathrooms
- Bedrooms: 5
- Bathrooms: 5
- Full bathrooms: 4
- 1/2 bathrooms: 1
Primary bedroom
- Area: 330
- Dimensions: 15 x 22
Bedroom 2
- Area: 225
- Dimensions: 15 x 15
Bedroom 3
- Level: First
- Area: 260
- Dimensions: 13 x 20
Bedroom 4
- Area: 143
- Dimensions: 13 x 11
Primary bathroom
- Features: Yes
Family room
- Area: 352
- Dimensions: 22 x 16
Kitchen
- Area: 208
- Dimensions: 13 x 16
Living room
- Area: 720
- Dimensions: 18 x 40
Office
- Area: 100
- Dimensions: 10 x 10
Heating
- Forced Air, Natural Gas
Cooling
- Central Air
Appliances
- Included: Gas Water Heater, Dishwasher, Disposal, Refrigerator, Washer, Dryer
Features
- Sitting Room, Office, Great Room, Exercise Room, Play Room
- Flooring: Hardwood
- Basement: Full,Finished,Walk-Out Access
- Number of fireplaces: 1
Interior area
- Total structure area: 6,848
- Total interior livable area: 6,848 sqft
- Finished area above ground: 4,948
- Finished area below ground: 1,900
Property
Parking
- Total spaces: 6
- Parking features: Attached, Paved Drive, Off Street
- Attached garage spaces: 2
- Uncovered spaces: 4
Features
- Patio & porch: Deck
- Exterior features: Deck
Lot
- Size: 1 Acres
Details
- Foundation area: 0
- Parcel number: B:328 L:0010 S:0000,41205
- Zoning: S40
Construction
Type & style
- Home type: SingleFamily
- Architectural style: Contemporary
- Property subtype: Single Family Residence
Materials
- Frame
- Foundation: Concrete Perimeter
- Roof: Rubber
Condition
- Year built: 1968
Utilities & green energy
- Electric: 110 Volts
- Sewer: Public Sewer
- Water: Public
Community & HOA
Community
- Features: Public Transportation, Shopping, Public School, T-Station, University
HOA
- Has HOA: Yes
Location
- Region: Brookline
Financial & listing details
- Price per square foot: $656/sqft
- Tax assessed value: $4,832,700
- Annual tax amount: $47,699
- Date on market: 8/10/2026
Estimated market value
$4,309,000
$4.09M - $4.52M
Not available
Price history
| Date | Event | Price |
|---|---|---|
| 7/15/2026 | Listed for sale | $4,495,000+28.6%$656/sqft |
Source: MLS PIN #73550033 Report a problem | ||
| 11/20/2015 | Listing removed | $3,495,000$510/sqft |
Source: Hammond Residential R. E. #71846977 Report a problem | ||
| 5/29/2015 | Listed for sale | $3,495,000-7.9%$510/sqft |
Source: Hammond Residential R. E. #71846977 Report a problem | ||
| 11/5/2014 | Listing removed | $3,795,000$554/sqft |
Source: Hammond Residential R. E. #71590754 Report a problem | ||
| 6/10/2014 | Listed for sale | $3,795,000$554/sqft |
Source: Hammond Residential R. E. #71590754 Report a problem | ||
| 2/19/2014 | Listing removed | $3,795,000$554/sqft |
Source: Hammond Residential R. E. #71590754 Report a problem | ||
| 10/1/2013 | Listed for sale | $3,795,000+279.5%$554/sqft |
Source: Hammond Residential R. E. #71590754 Report a problem | ||
| 7/31/1987 | Sold | $1,000,000$146/sqft |
Source: Public Record Report a problem | ||
Public tax history
| Year | Property taxes | Tax assessment |
|---|---|---|
| 2025 | $47,699 +5.2% | $4,832,700 +4.1% |
| 2024 | $45,362 +10.7% | $4,643,000 +12.9% |
| 2023 | $40,986 +2.7% | $4,110,900 +5% |
| 2022 | $39,895 +8.1% | $3,915,100 +4% |
| 2021 | $36,893 +10.5% | $3,764,600 +6.5% |
| 2020 | $33,400 +5.9% | $3,534,400 +5% |
| 2019 | $31,540 +3.1% | $3,366,100 +4.1% |
| 2018 | $30,584 +1.5% | $3,233,000 +6% |
| 2017 | $30,134 +1.5% | $3,050,000 +7% |
| 2016 | $29,702 +4.4% | $2,850,500 +7% |
| 2015 | $28,452 +2.3% | $2,664,000 +9.1% |
| 2014 | $27,817 +0.7% | $2,442,200 +3% |
| 2013 | $27,623 +2.2% | $2,371,100 |
| 2012 | $27,031 +2.6% | $2,371,100 +1.7% |
| 2011 | $26,358 +3% | $2,332,600 |
| 2010 | $25,589 +2.6% | $2,332,600 0% |
| 2009 | $24,947 -2.2% | $2,333,700 -6.9% |
| 2008 | $25,508 +0.4% | $2,505,700 -4% |
| 2007 | $25,396 +2% | $2,610,100 +0.1% |
| 2006 | $24,903 -1.2% | $2,607,600 +5.9% |
| 2005 | $25,198 +3% | $2,463,100 +7% |
| 2004 | $24,469 +4.3% | $2,301,900 +10% |
| 2003 | $23,458 +11.8% | $2,092,600 +28.7% |
| 2002 | $20,982 +4.6% | $1,626,500 +37.1% |
| 1999 | $20,064 | $1,186,500 |
Find assessor info on the county website
Monthly payment
Est. payment
Payment breakdown
Explore the cost of this home by adjusting the details. Changes won't be saved.Climate risks
Neighborhood: 02445
Nearby schools
Schools provided by the listing agent
- Elementary: Lincoln
- Middle: Lincoln
- High: Brookline High
Source: MLS PIN. This data may not be complete. We recommend contacting the local school district to confirm school assignments for this home.
Similar homes
- $3,995,0004 bd5 ba4.8k sqft17 Glenoe Rd, Brookline, MA 02467For Sale
 MLS ID #73573585, Jamie Genser, Coldwell Banker Realty - Brookline. MLS PIN
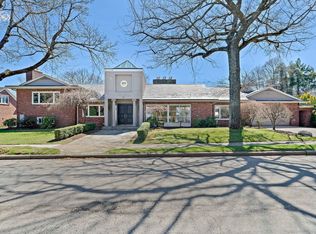
 - $3,980,0004 bd7 ba6k sqft20 Montrose St, Newton, MA 02458For Sale
 MLS ID #73574067, Alpha Group, Compass. MLS PIN
 - $3,995,0006 bd5 ba5.3k sqft40 Warren St, Newton, MA 02459For Sale
 MLS ID #73576703, Philip Garfinkle, Philip Garfinkle Realty Inc.. MLS PIN
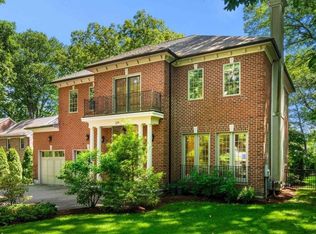
 - $4,650,0006 bd7 ba6.3k sqft129 Rangeley Rd, Brookline, MA 02467For Sale
 MLS ID #73532609, Ingvild Brown, Keller Williams Realty. MLS PIN
