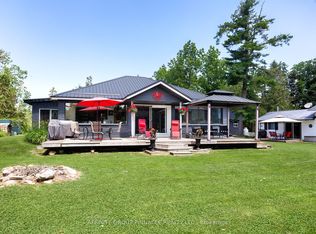
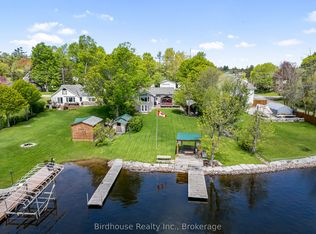
Nestled on a quiet, year-round road just a short walk from the charming Rosedale Locks, this exceptional four-season waterfront property offersa rare opportunity to enjoy cottage living in one of the most desirable areas of the Kawartha Lakes. Located under an hour from Durham Region,the property sits on Cameron Lake via Rosedale, with easy boat access to both Balsam and Sturgeon Lakes for exploring the renowned Trent-Severn Waterway. Set on just under one acre with an impressive 126 feet of pristine, weed-free sandy shoreline, the property features a gentlysloping lot ideal for all ages. The private, hedged yard stretches approximately 344 feet deep and is framed by towering oak, maple, and pinetrees, creating a peaceful natural setting with exceptional privacy. The waterfront includes a dock and a safe, kid-friendly beach. The maincottage offers three bedrooms and two bathrooms, thoughtfully designed for comfortable year-round living. Inside, you'll find a warm andinviting rustic fieldstone fireplace with insert, central air conditioning, a furnace for four-season comfort, main-floor laundry, and a versatilehobby room or small office space. Outdoor living is just as impressive, with a large wraparound deck that invites you to take in the surroundinglandscape and entertain guests throughout the seasons. A garden shed and workshop provide ample space for storage and projects. Adding evenmore value and flexibility, the property also includes an additional charming three-season guest cottage featuring one bedroom, a kitchen, and afull bath-great for extended family, visitors, or potential rental income. Whether you're seeking a peaceful family getaway, a full-time waterfronthome, or a property with income potential, this rare offering combines privacy, natural beauty, and direct access to one of Ontario's most belovedboating systems.
For sale
C$799,000
108 Coldstream Rd, Kawartha Lakes, ON K0M 1N0
4beds
3baths
Single Family Residence
Built in ----
1 Acres Lot
$-- Zestimate®
C$--/sqft
C$-- HOA
What's special
Quiet year-round roadFour-season waterfront propertyJust under one acrePrivate hedged yardWaterfront includes a dockSafe kid-friendly beachThree bedrooms
- 77 days
- 26
- 0
Zillow last checked:
Listing updated:
Listed by:
THE AGENCY
Source: TRREB,MLS®#: X13650852 Originating MLS®#: Toronto Regional Real Estate Board
Originating MLS®#: Toronto Regional Real Estate BoardFacts & features
Interior
Bedrooms & bathrooms
- Bedrooms: 4
- Bathrooms: 3
Heating
- Forced Air, Propane
Cooling
- Central Air
Features
- Primary Bedroom - Main Floor
- Basement: Crawl Space,Unfinished
- Has fireplace: Yes
Interior area
- Living area range: 1100-1500 null
Property
Parking
- Total spaces: 6
- Parking features: Private
Features
- Patio & porch: Deck
- Exterior features: Marina, Private Dock
- Pool features: None
- Has view: Yes
- View description: Water, Lake, Trees/Woods
- Has water view: Yes
- Water view: Water,Lake,Direct
- Waterfront features: Beach Front, Direct, River
- Body of water: Rosedale River
Lot
- Size: 1 Acres
- Features: Beach, Marina, Park, Waterfront
Details
- Additional structures: Other
- Parcel number: 631590302
Construction
Type & style
- Home type: SingleFamily
- Architectural style: Bungalow
- Property subtype: Single Family Residence
Materials
- Vinyl Siding
- Foundation: Poured Concrete
- Roof: Asphalt Shingle
Utilities & green energy
- Sewer: Septic
Community & HOA
Location
- Region: Kawartha Lakes
Financial & listing details
- Annual tax amount: C$3,562
- Date on market: 8/7/2026
Price history
Price history is unavailable.
Public tax history
Tax history is unavailable.
Climate risks
Neighborhood: K0M
Nearby schools
GreatSchools rating
No schools nearby
We couldn't find any schools near this home.
Similar homes
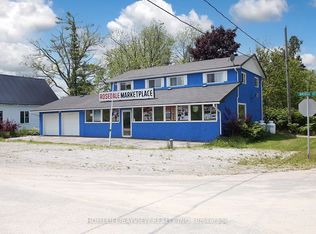
- C$679,9003 bd1 ba-- sqft106 Coldstream Rd, Kawartha Lakes, ON K0M 1N0For Sale
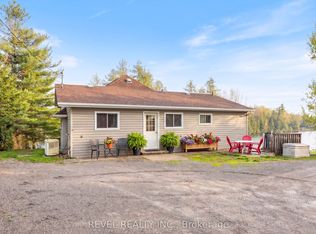 MLS ID #X13683356, Revel Realty Inc.. TRREB
 - C$725,0003 bd1 ba-- sqft87 Superior Rd, Fenelon Falls, ON K0M 1N0For Sale
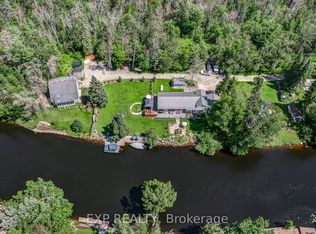 MLS ID #X13603798, EXP REALTY. TRREB
 - C$614,9002 bd2 ba-- sqft29 Goodman Rd, Kawartha Lakes, ON K0M 1N0For Sale
 MLS ID #X13813534, Birdhouse Realty Inc.. TRREB
 - C$888,0003 bd2 ba-- sqft47 N Water St, Kawartha Lakes, ON K0M 1N0For Sale
 MLS ID #X13842604, Birdhouse Realty Inc.. TRREB
