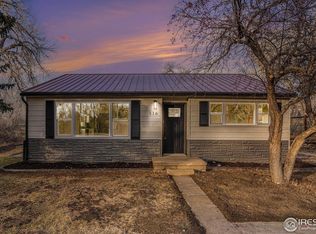
Looking for a property that has the perfect combination of an updated home with plenty of space to enjoy the outdoors. . . while still being 5-10 minutes to Old Town? This is it! This 4 bed, 2 bath home on nearly an acre is beautiful inside and out. The front deck has mountain views and is pre-wired for a hot tub. Inside is a spacious open floor plan with large windows and a vaulted ceiling. The kitchen has been updated with gorgeous green cabinets and comes with stainless steel appliances, including a gas stove and a new dishwasher. The primary suite is very comfortable with its large bedroom, a spa-like bathroom and a generous walk-in closet. Two additional bedrooms are on the opposite end of the home and there is a dedicated office that could easily serve as a legal fourth bedroom. A back patio with a privacy fenced area offers more outdoor space to enjoy the trees and birds that are plentiful along the Jackson Ditch that borders the property. Previous owners had large gardens in the terraced areas on the north end. The laundry room has its own door onto the back patio to make cleaning up after a day of gardening or playing in the yard an easy task. The oversized 2-car, detached garage provides workshop/hobby space and is fully insulated! The ample parking around the garage can accommodate boats, RVs, etc. No HOA and the property taxes are a bit lower because it is outside of the city limits. House has a newer roof, and garage has a brand new roof - all Class 4 shingles!
For sale
$595,000
108 E Douglas Rd, Fort Collins, CO 80524
4beds
1,400sqft
Est.: Get pre-qualified
Single Family Residence
Built in 1999
0.96 Acres Lot
$587,300 Zestimate®
$425/sqft
$-- HOA
What's special
- 11 days |
- 1,094 |
- 76 |
Zillow last checked:
Listing updated:
Listed by:
Janelle McGill 970-443-9188,
eXp Realty - Northern CO
Source: IRES as distributed by MLS GRID,MLS#: 1059453
Tour with a local agent
Facts & features
Interior
Bedrooms & bathrooms
- Bedrooms: 4
- Bathrooms: 2
- Full bathrooms: 1
- 3/4 bathrooms: 1
- Main level bathrooms: 2
Primary bedroom
- Description: Luxury Vinyl
- Features: 3/4 Primary Bath
- Level: Main
- Area: 169 Square Feet
- Dimensions: 13 x 13
Bedroom 2
- Description: Luxury Vinyl
- Level: Main
Bedroom 3
- Description: Luxury Vinyl
- Level: Main
Bedroom 4
- Description: Luxury Vinyl
- Level: Main
Dining room
- Description: Luxury Vinyl
- Level: Main
Kitchen
- Description: Luxury Vinyl
- Level: Main
- Area: 144 Square Feet
- Dimensions: 12 x 12
Laundry
- Description: Luxury Vinyl
- Level: Main
- Area: 40 Square Feet
- Dimensions: 5 x 8
Living room
- Description: Luxury Vinyl
- Level: Main
Heating
- Forced Air
Cooling
- Central Air
Appliances
- Included: Gas Range, Dishwasher, Refrigerator, Washer, Dryer, Disposal
- Laundry: Washer/Dryer Hookup
Features
- Separate Dining Room, Cathedral Ceiling(s), Open Floorplan, Pantry, Natural Woodwork, Walk-In Closet(s)
- Windows: Window Coverings
- Basement: None,Crawl Space
Interior area
- Total structure area: 1,400
- Total interior livable area: 1,400 sqft
- Finished area above ground: 1,400
- Finished area below ground: 0
Property
Parking
- Total spaces: 2
- Parking features: Garage Door Opener, RV Access/Parking, Detached, Oversized
- Garage spaces: 2
- Details: Detached
Accessibility
- Accessibility features: Level Drive, Accessible Doors, Main Floor Bath, Accessible Bedroom, Stall Shower, Main Level Laundry
Features
- Levels: One
- Stories: 1
- Patio & porch: Patio, Deck
- Has view: Yes
- View description: Hills
Lot
- Size: 0.96 Acres
- Features: Wooded, Evergreen Trees, Deciduous Trees, Rolling Slope, Abuts Ditch, Abuts Farm Land
Details
- Parcel number: R1601691
- Zoning: UR-1
- Special conditions: Private Owner
Construction
Type & style
- Home type: SingleFamily
- Architectural style: Modular
- Property subtype: Single Family Residence
Materials
- Frame, Vinyl Siding
- Roof: Composition
Condition
- New construction: No
- Year built: 1999
Utilities & green energy
- Electric: PVREA
- Gas: Xcel Energy
- Sewer: Septic Tank
- Water: District
- Utilities for property: Natural Gas Available, Electricity Available, Cable Available, Satellite Avail
Community & HOA
Community
- Security: Fire Alarm
- Subdivision: Evans
HOA
- Has HOA: No
Location
- Region: Fort Collins
Financial & listing details
- Price per square foot: $425/sqft
- Tax assessed value: $439,300
- Annual tax amount: $2,970
- Date on market: 5/19/2026
- Listing terms: Cash,Conventional,FHA,VA Loan
- Exclusions: Seller's personal belongings, staging items
- Electric utility on property: Yes
- Road surface type: Asphalt
Estimated market value
$587,300
$558,000 - $617,000
$2,695/mo
Price history
| Date | Event | Price |
|---|---|---|
| 5/22/2026 | Listed for sale | $595,000+207.5%$425/sqft |
Source:  IRES as distributed by MLS GRID #1059453 Report a problem IRES as distributed by MLS GRID #1059453 Report a problem | ||
| 3/23/2010 | Sold | $193,500-3%$138/sqft |
Source: Public Record Report a problem | ||
| 12/19/2009 | Listing removed | $199,475$142/sqft |
Source: RE/MAX Alliance #614900 Report a problem | ||
| 12/6/2009 | Price change | $199,475-0.3%$142/sqft |
Source: RE/MAX Alliance #614900 Report a problem | ||
| 9/18/2009 | Price change | $199,999-6.9%$143/sqft |
Source: RE/MAX Alliance #601032 Report a problem | ||
| 8/15/2009 | Price change | $214,900-4.4%$154/sqft |
Source: RE/MAX Alliance #601032 Report a problem | ||
| 7/3/2009 | Price change | $224,900-2.2%$161/sqft |
Source: RE/MAX Alliance #601032 Report a problem | ||
| 6/6/2009 | Listed for sale | $230,000+19.2%$164/sqft |
Source: RE/MAX Alliance #601032 Report a problem | ||
| 7/11/2001 | Sold | $192,900$138/sqft |
Source: Public Record Report a problem | ||
Public tax history
| Year | Property taxes | Tax assessment |
|---|---|---|
| 2024 | $2,503 +9.6% | $29,433 -1% |
| 2023 | $2,284 -0.9% | $29,719 +24.2% |
| 2022 | $2,304 +22.3% | $23,929 -2.8% |
| 2021 | $1,883 -5.4% | $24,617 +23.4% |
| 2020 | $1,991 +17.9% | $19,949 -5.6% |
| 2019 | $1,688 | $21,139 +15.1% |
| 2018 | $1,688 | $18,360 |
| 2017 | $1,688 +0.3% | $18,360 -2.1% |
| 2016 | $1,682 -1.9% | $18,746 0% |
| 2015 | $1,714 +41.2% | $18,750 +42.2% |
| 2014 | $1,214 | $13,190 |
| 2013 | -- | $13,190 -17.3% |
| 2012 | -- | $15,940 |
| 2011 | -- | $15,940 +5.8% |
| 2010 | -- | $15,070 |
| 2009 | -- | $15,070 +0.1% |
| 2008 | -- | $15,050 |
| 2007 | -- | $15,050 +19.2% |
| 2006 | -- | $12,630 |
| 2005 | -- | $12,630 -28.1% |
| 2004 | -- | $17,560 +8% |
| 2002 | -- | $16,260 +65.2% |
| 2001 | -- | $9,840 |
Find assessor info on the county website
Monthly payment
Est. payment$--/mo
Payment breakdown
Explore the cost of this home by adjusting the details. Changes won't be saved.
All calculations are estimates and provided by Zillow, Inc. for informational purposes only. Actual amounts may vary.
HOA fees may include property taxes on listings classified as Co-Ops. Contact the listing agent and/or owner for fee details.
Mortgage interest rates are dependent on a number of factors, including credit score, down payment, and repayment length. Interest rate data provided by Zillow Group Marketplace, Inc. as of 1/1/1970 from various mortgage lenders with which we have lead or other similar arrangements; the Estimated Payment is an average of those rates.
See how much you could borrow to make a competitive offer.
Climate risks
Neighborhood: Windsor Reservoir
Nearby schools
GreatSchools rating
- 7/10Cache La Poudre Elementary SchoolGrades: PK-5Distance: 3.7 mi
- 4/10Wellington Middle SchoolGrades: 6-12Distance: 6.1 mi
Schools provided by the listing agent
- Elementary: Cache La Poudre
- Middle: Wellington
- High: Wellington
Source: IRES as distributed by MLS GRID. This data may not be complete. We recommend contacting the local school district to confirm school assignments for this home.
A local agent can set up tours, give advice and negotiate with sellers.
A local lender can help you make sure your offer is ready when you are.


- Colorado
- Larimer County
- Fort Collins
- 80524
- Windsor Reservoir
- 108 E Douglas Rd
Nearby cities
Nearby neighborhoods
Nearby zip codes
Other Fort Collins Topics
