Welcome to 108 Waverly Road in Wyncote, a charming 3-bedroom, 1.5-bath home that perfectly blends comfort, functionality, and location. Nestled in the highly regarded Cheltenham School District, this home offers the ideal balance of suburban living with convenient access to everything you need. Inside, you'll find bright and inviting living spaces along with a finished basement that provides the perfect flex space for a family room, home office, fitness area, or playroom. The thoughtful layout makes everyday living both comfortable and practical. Outside, the property continues to impress with a long private driveway that spans the depth of the lot, providing ample off-street parking and leading to a detached garage—ideal for vehicle storage, a workshop, or additional storage space. Outdoor recreation is just moments away with nearby parks, walking trails, and public tennis courts, making it easy to stay active and enjoy the surrounding community. Commuters will appreciate the home's close proximity to both the Wyncote and Jenkintown–Wyncote Regional Rail stations, offering convenient service to Center City Philadelphia and beyond. Major roadways are also nearby for easy travel throughout the region. Whether you're looking for your first home or your next chapter, 108 Waverly Road delivers an exceptional combination of space, convenience, and location in one of Montgomery County's most desirable neighborhoods.
Pending
$439,000
108 E Waverly Rd, Wyncote, PA 19095
3beds
1,584sqft
:
Get pre-qualified$2,825/mo
Single Family Residence
Built in 1948
7,000 Square Feet Lot
$452,400 Zestimate®
$277/sqft
$-- HOA
What's special
Thoughtful layoutDetached garageFinished basementAmple off-street parking
- 22 days |
- 1,116 |
- 114 |
Likely to sell faster than
Zillow last checked:
Listing updated:
Listed by:
Edward Ellenberg 267-918-4766,
KW Empower 215-627-3500
Source: Bright MLS,MLS#: PAMC2186016
Facts & features
Interior
Bedrooms & bathrooms
- Bedrooms: 3
- Bathrooms: 2
- Full bathrooms: 1
- 1/2 bathrooms: 1
- Main level bathrooms: 1
Basement
- Area: 0
Heating
- Forced Air, Natural Gas
Cooling
- Central Air, Electric
Appliances
- Included: Gas Water Heater
Features
- Basement: Partially Finished
- Number of fireplaces: 1
Interior area
- Total structure area: 1,584
- Total interior livable area: 1,584 sqft
- Finished area above ground: 1,584
- Finished area below ground: 0
Property
Parking
- Total spaces: 3
- Parking features: Garage Faces Front, Driveway, Detached
- Garage spaces: 1
- Uncovered spaces: 2
Accessibility
- Accessibility features: None
Features
- Levels: Two
- Stories: 2
- Pool features: None
Lot
- Size: 7,000 Square Feet
- Dimensions: 50.00 x 0.00
Details
- Additional structures: Above Grade, Below Grade
- Parcel number: 310027811004
- Zoning: RESIDENTIAL
- Special conditions: Standard
Construction
Type & style
- Home type: SingleFamily
- Architectural style: Traditional
- Property subtype: Single Family Residence
Materials
- Stucco
- Foundation: Concrete Perimeter
Condition
- New construction: No
- Year built: 1948
Utilities & green energy
- Sewer: Public Sewer
- Water: Public
Community & HOA
Community
- Subdivision: Wyncote
HOA
- Has HOA: No
Location
- Region: Wyncote
- Municipality: CHELTENHAM TWP
Financial & listing details
- Price per square foot: $277/sqft
- Tax assessed value: $121,770
- Annual tax amount: $8,520
- Date on market: 7/5/2026
- Listing agreement: Exclusive Right To Sell
- Ownership: Fee Simple
Estimated market value
$452,400
$430,000 - $475,000
$2,644/mo
Price history
| Date | Event | Price |
|---|---|---|
| 7/13/2026 | Pending sale | $439,000$277/sqft |
Source:  Bright MLS #PAMC2186016 Report a problem Bright MLS #PAMC2186016 Report a problem | ||
| 7/8/2026 | Contingent | $439,000$277/sqft |
Source: Bright MLS #PAMC2186016 Report a problem | ||
| 7/5/2026 | Listed for sale | $439,000+95.1%$277/sqft |
Source: Bright MLS #PAMC2186016 Report a problem | ||
| 2/17/2011 | Sold | $225,000-6.2%$142/sqft |
Source: Public Record Report a problem | ||
| 11/12/2010 | Price change | $239,900-4%$151/sqft |
Source: Prudential Fox and Roach #5721484 Report a problem | ||
| 10/26/2010 | Price change | $249,900-3.8%$158/sqft |
Source: Prudential Fox and Roach #5721484 Report a problem | ||
| 9/11/2010 | Price change | $259,900-5.5%$164/sqft |
Source: Prudential Fox and Roach #5721484 Report a problem | ||
| 6/6/2010 | Listed for sale | $275,000$174/sqft |
Source: Prudential Fox and Roach #5721484 Report a problem | ||
Public tax history
| Year | Property taxes | Tax assessment |
|---|---|---|
| 2025 | $8,282 +2.7% | $121,770 |
| 2024 | $8,065 | $121,770 |
| 2023 | $8,065 +2.1% | $121,770 |
| 2022 | $7,903 +2.8% | $121,770 |
| 2021 | $7,686 +2.3% | $121,770 |
| 2020 | $7,512 +2.7% | $121,770 |
| 2019 | $7,316 +3.2% | $121,770 |
| 2018 | $7,088 +2.2% | $121,770 |
| 2017 | $6,937 +2% | $121,770 |
| 2016 | $6,802 +2.8% | $121,770 |
| 2015 | $6,615 +3.3% | $121,770 |
| 2014 | $6,406 +1.4% | $121,770 |
| 2013 | $6,320 | $121,770 |
| 2012 | $6,320 +0.9% | $121,770 |
| 2011 | $6,264 +5.1% | $121,770 |
| 2010 | $5,959 +4.2% | $121,770 |
| 2009 | $5,717 +4.4% | $121,770 |
| 2008 | $5,474 +6.7% | -- |
| 2007 | $5,132 +6.7% | -- |
| 2006 | $4,812 +5.8% | -- |
| 2005 | $4,548 +4.1% | -- |
| 2004 | $4,370 +4.9% | -- |
| 2003 | $4,166 +8.9% | -- |
| 2002 | $3,825 +7.1% | -- |
| 2000 | $3,570 +7.9% | -- |
| 1999 | $3,309 | -- |
Find assessor info on the county website
Monthly payment
Est. payment
Payment breakdown
Explore the cost of this home by adjusting the details. Changes won't be saved.Climate risks
Neighborhood: 19095
Nearby schools
GreatSchools rating
- 7/10Glenside Elementary SchoolGrades: K-4Distance: 1.1 mi
- 7/10Cedarbrook Middle SchoolGrades: 7-8Distance: 1.3 mi
- 4/10Cheltenham High SchoolGrades: 9-12Distance: 1.1 mi
Schools provided by the listing agent
- District: Cheltenham
Source: Bright MLS. This data may not be complete. We recommend contacting the local school district to confirm school assignments for this home.
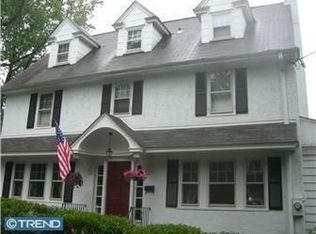
- $601,7005 bd2 ba2.4k sqft106 E Waverly Rd, Wyncote, PA 19095Off Market
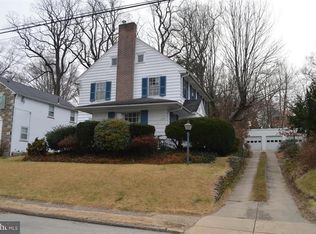
- $460,3003 bd2 ba2.1k sqft110 E Waverly Rd, Wyncote, PA 19095Off Market
- $574,5005 bd3 ba2.7k sqft104 E Waverly Rd, Wyncote, PA 19095Off Market
- $513,5004 bd2 ba2.2k sqft112 E Waverly Rd, Wyncote, PA 19095Off Market
- $599,1004 bd4 ba3.1k sqft107 Hewett Rd, Wyncote, PA 19095Off Market
- $561,6005 bd3 ba2k sqft102 E Waverly Rd, Wyncote, PA 19095Off Market
- $501,5005 bd2 ba2.3k sqft109 Hewett Rd, Wyncote, PA 19095Off Market
- $445,4003 bd2 ba2.6k sqft105 Hewett Rd, Wyncote, PA 19095Off Market
A local agent can set up tours, give advice and negotiate with sellers.
Similar homes
- $405,0004 bd2 ba1.5k sqft550 Penn Ave, Glenside, PA 19038For Sale
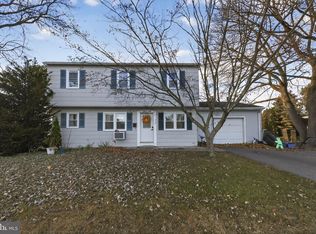
 MLS ID #PAMC2188728, Tony Esposito, RE/MAX Aspire. Bright MLS
 - $410,0003 bd2 ba1.5k sqft618 Garfield Ave, Glenside, PA 19038For Sale
 MLS ID #PAMC2188302, Angela Perry, RE/MAX Centre Realtors. Bright MLS
 - $474,9004 bd2 ba1.6k sqft2621 Old Welsh Rd, Willow Grove, PA 19090For Sale
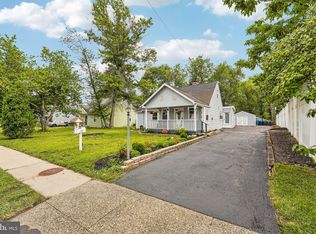 MLS ID #PAMC2188838, John Katein, Century 21 Veterans-Newtown. Bright MLS
 - $435,0003 bd2 ba1.5k sqft3543 Windsor Dr, Bensalem, PA 19020For Sale
 MLS ID #PABU2126982, Steven Piacquadio, Coldwell Banker Realty. Bright MLS
 - $484,9003 bd2 ba1.5k sqft154 Central Ave, Glenside, PA 19038For SaleMLS ID #PAMC2187444, Bobby Mathew, Honest Real Estate. Bright MLS
- $449,9005 bd2 ba1.5k sqft218 N Sylvania Ave, Rockledge, PA 19046For SaleMLS ID #PAMC2180624, Sarah Gabriel, Keller Williams Real Estate-Blue Bell. Bright MLS
- $457,0003 bd2 ba1.7k sqft601 Sharon Ln, Philadelphia, PA 19115For SaleMLS ID #PAPH2622884, Adam Kiliszek, EXP Realty, LLC. Bright MLS
- $450,0003 bd2 ba1.8k sqft5240 Oleander Rd, Drexel Hill, PA 19026For SaleMLS ID #PADE2120076, Erin Rigo, Keller Williams Main Line. Bright MLS
- $529,9004 bd2 ba1.7k sqft461 Summit Ave, Philadelphia, PA 19128For SaleMLS ID #PAPH2652444, Daniel Flaherty, Keller Williams Real Estate-Langhorne. Bright MLS
- $389,9003 bd2 ba1.3k sqft190 Liberty Ave, Norristown, PA 19403For SaleMLS ID #PAMC2188414, Kathryn Puzycki, Redfin Corporation. Bright MLS
- $499,9003 bd1 ba2k sqft1029 Old Huntingdon Pike, Huntingdon Valley, PA 19006For SaleMLS ID #PAMC2179872, Edward McDonald, Re/Max One Realty. Bright MLS
- $334,9003 bd3 ba1.7k sqft7828 Bayard St, Philadelphia, PA 19150For SaleMLS ID #PAPH2650986, Lisa Y Risco, Keller Williams Main Line. Bright MLS
- $439,9993 bd2 ba1.4k sqft130 Oakdale Rd, Cherry Hill, NJ 08034For SaleMLS ID #NJCD2121800, Burton Wilkins, Goldcoast Sothebys International Realty. Bright MLS
- $349,9003 bd2 ba1.3k sqft315 E Laurel Ave, Cheltenham, PA 19012For SaleMLS ID #PAMC2187346, Liz Alexander, Quinn & Wilson, Inc.. Bright MLS
- $489,0003 bd2 ba1.5k sqft103 Kenwood Dr, Cherry Hill, NJ 08034For SaleMLS ID #NJCD2122424, Eliza Babcock, Keller Williams Realty - Cherry Hill. Bright MLS
- $500,0003 bd2 ba1.4k sqft2178 Princeton Pl, Broomall, PA 19008For SaleMLS ID #PADE2118672, Jennifer LaViola, Coldwell Banker Realty. Bright MLS
- $470,0003 bd2 ba2.3k sqft1404 Morgan Ave, Cinnaminson, NJ 08077For SaleMLS ID #NJBL2113880, Kelly Palma, EXP Realty, LLC. Bright MLS
- $534,9004 bd2 ba2k sqft1082 Edge Hill Rd, Abington, PA 19001For SaleMLS ID #PAMC2183216, Rich Cassell, KW Empower. Bright MLS
- $499,9003 bd3 ba1.9k sqft129 Merion Rd, Cherry Hill, NJ 08002For SaleMLS ID #NJCD2122614, Nicholas Strom, Coldwell Banker Realty. Bright MLS
- $389,0003 bd2 ba1.3k sqft120 Lejune Rd, Cinnaminson, NJ 08077For SaleMLS ID #NJBL2114666, Mr. Naoji Moriuchi, Compass New Jersey, LLC - Moorestown. Bright MLS
