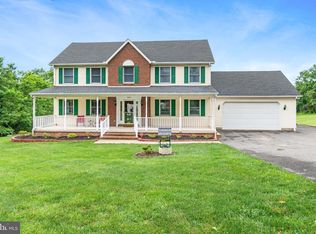
This Stunning, Updated Home sits on almost 2.5 Acres in the Water- Oriented community of Saint John's Manor. The gorgeous custom Kitchen features Granite tops, Stainless appliances, and under cabinet lighting. The Living Room & Dining area are open to the Kitchen and Sliders that lead to a New Oversized Deck with Covered Hot Tub. The Primary Bedroom is oversize and has His/Hers closets. The spacious hall bath has been beautifully renovated with Custom Double Vanity and Tile & Glass Shower. The second bedroom on this level has a Bath En-Suite. The Lower Level includes a Large Third Bedroom and Third Full Bathroom, Family Room with pellet stove and large mud room with laundry that accesses the original Garage. The owner added 3 more Garage Bays, (perfect for storage of water craft) with a large one bedroom In-Law Apartment above. Due to health reasons the apartment was not completed. However, several materials to complete the apartment are on site. The Park-Like setting invites you to enjoy outdoor activities on the deck and there is a cool Water Feature and Koi pond. A Fenced area & Shed round out the Back Yard.
Pending
$499,900
108 Elk Ranch Park Rd, Elkton, MD 21921
3beds
2,737sqft
Est.:
Single Family Residence
Built in 1983
2.41 Acres Lot
$494,800 Zestimate®
$183/sqft
$31/mo HOA
What's special
Koi pondPark-like settingFenced areaCovered hot tubTile and glass showerLarge third bedroomOriginal garage
- 34 days |
- 1,486 |
- 71 |
Likely to sell faster than
Zillow last checked:
Listing updated:
Listed by:
Michele McCartney 610-587-1913,
Keller Williams Platinum Realty - Wyomissing 6108981441,
Listing Team: Michele Mccartney - Chris Marrella Team
Source: Bright MLS,MLS#: MDCC2021182
Facts & features
Interior
Bedrooms & bathrooms
- Bedrooms: 3
- Bathrooms: 3
- Full bathrooms: 3
- Main level bathrooms: 2
- Main level bedrooms: 2
Rooms
- Room types: Living Room, Dining Room, Primary Bedroom, Bedroom 2, Bedroom 3, Kitchen, Family Room, Laundry
Primary bedroom
- Level: Main
- Area: 253 Square Feet
- Dimensions: 11 X 23
Bedroom 2
- Level: Main
- Area: 180 Square Feet
- Dimensions: 12 X 15
Bedroom 3
- Level: Lower
- Area: 176 Square Feet
- Dimensions: 11 X 16
Dining room
- Level: Main
- Area: 143 Square Feet
- Dimensions: 11 X 13
Family room
- Level: Main
- Area: 363 Square Feet
- Dimensions: 11 X 33
Kitchen
- Level: Main
- Area: 182 Square Feet
- Dimensions: 13 X 14
Laundry
- Level: Lower
- Area: 66 Square Feet
- Dimensions: 6 X 11
Living room
- Level: Main
- Area: 192 Square Feet
- Dimensions: 12 X 16
Heating
- Forced Air, Baseboard, Heat Pump, Electric, Propane
Cooling
- Ductless, Central Air, Electric
Appliances
- Included: Microwave, Built-In Range, Dishwasher, Dryer, Refrigerator, Oven/Range - Electric, Stainless Steel Appliance(s), Washer, Water Treat System, Water Heater, Instant Hot Water
- Laundry: Lower Level, Laundry Room
Features
- Bathroom - Stall Shower, Bathroom - Tub Shower, Bathroom - Walk-In Shower, Ceiling Fan(s), Combination Kitchen/Dining, Combination Dining/Living, Open Floorplan, Eat-in Kitchen, Primary Bath(s), Upgraded Countertops, Walk-In Closet(s), Dry Wall
- Flooring: Laminate, Wood, Ceramic Tile, Vinyl
- Doors: Sliding Glass
- Windows: Skylight(s), Sliding
- Basement: Exterior Entry,Full,Finished
- Has fireplace: No
- Fireplace features: Pellet Stove
Interior area
- Total structure area: 2,737
- Total interior livable area: 2,737 sqft
- Finished area above ground: 2,172
- Finished area below ground: 565
Property
Parking
- Total spaces: 8
- Parking features: Built In, Garage Faces Front, Attached, Driveway
- Attached garage spaces: 4
- Uncovered spaces: 4
Accessibility
- Accessibility features: None
Features
- Levels: Bi-Level,Two
- Stories: 2
- Patio & porch: Deck
- Exterior features: Private Beach
- Pool features: None
- Has spa: Yes
- Spa features: Hot Tub
- Fencing: Split Rail
- Has view: Yes
- View description: Trees/Woods, Pasture, Pond
- Has water view: Yes
- Water view: Pond
- Waterfront features: Private Access, Personal Watercraft (PWC), Fishing Allowed, Canoe/Kayak, Boat - Powered, Swimming Allowed, Waterski/Wakeboard, River
- Body of water: Elk River
Lot
- Size: 2.41 Acres
Details
- Additional structures: Above Grade, Below Grade
- Parcel number: 0805068134
- Zoning: LDR
- Special conditions: Standard
Construction
Type & style
- Home type: SingleFamily
- Property subtype: Single Family Residence
Materials
- Combination, Brick
- Foundation: Block
- Roof: Architectural Shingle
Condition
- Excellent
- New construction: No
- Year built: 1983
Utilities & green energy
- Sewer: Public Septic
- Water: Conditioner, Well
Community & HOA
Community
- Subdivision: St. Johns Manor
HOA
- Has HOA: Yes
- HOA fee: $375 annually
- HOA name: SAINT JOHN'S MANOR
Location
- Region: Elkton
Financial & listing details
- Price per square foot: $183/sqft
- Tax assessed value: $371,600
- Annual tax amount: $3,891
- Date on market: 4/21/2026
- Listing agreement: Exclusive Right To Sell
- Inclusions: All Kitchen Appliances, Washer, Dryer, Curtain Rods, Curtains, Window Blinds, Maps On Hallway Walls
- Ownership: Fee Simple
- Road surface type: Paved
Estimated market value
$494,800
$470,000 - $520,000
$2,750/mo
Price history
| Date | Event | Price |
|---|---|---|
| 5/11/2026 | Pending sale | $499,900$183/sqft |
Source: | ||
| 5/9/2026 | Listing removed | $499,900$183/sqft |
Source: | ||
| 5/7/2026 | Price change | $499,900-7.4%$183/sqft |
Source: | ||
| 4/29/2026 | Price change | $539,900-1.8%$197/sqft |
Source: | ||
| 4/21/2026 | Listed for sale | $549,900+285.9%$201/sqft |
Source: | ||
| 6/26/2000 | Sold | $142,500+109.6%$52/sqft |
Source: Public Record Report a problem | ||
| 8/21/1998 | Sold | $68,000$25/sqft |
Source: Public Record Report a problem | ||
Public tax history
| Year | Property taxes | Tax assessment |
|---|---|---|
| 2025 | $3,714 +3.3% | $350,067 +6.6% |
| 2024 | $3,595 +6% | $328,533 +7% |
| 2023 | $3,391 -0.7% | $307,000 |
| 2022 | $3,415 +0% | $307,000 +2.5% |
| 2021 | $3,414 +0.1% | $299,467 +1.3% |
| 2020 | $3,411 +1.8% | $295,700 |
| 2019 | $3,349 +1.9% | $295,700 +3.7% |
| 2018 | $3,288 +0% | $285,100 +1.9% |
| 2017 | $3,287 +5.6% | $279,800 +1.1% |
| 2016 | $3,113 +1.2% | $276,733 +1.1% |
| 2015 | $3,078 +10.2% | $273,667 +1.1% |
| 2014 | $2,793 | $270,600 |
| 2013 | -- | $270,600 |
| 2012 | -- | $270,600 -20.2% |
| 2011 | -- | $339,000 +4.6% |
| 2010 | -- | $324,052 +4.8% |
| 2009 | -- | $309,106 +5.1% |
| 2008 | -- | $294,160 +16.9% |
| 2007 | -- | $251,572 +20.4% |
| 2006 | -- | $208,986 +25.6% |
| 2005 | -- | $166,400 +6.1% |
| 2004 | -- | $156,880 +6.5% |
| 2003 | -- | $147,360 +6.9% |
| 2002 | -- | $137,840 +2.9% |
| 2001 | -- | $133,986 |
Find assessor info on the county website
Monthly payment
Est. payment$--/mo
Payment breakdown
Explore the cost of this home by adjusting the details. Changes won't be saved.
All calculations are estimates and provided by Zillow, Inc. for informational purposes only. Actual amounts may vary.
HOA fees may include property taxes on listings classified as Co-Ops. Contact the listing agent and/or owner for fee details.
Mortgage interest rates are dependent on a number of factors, including credit score, down payment, and repayment length. Interest rate data provided by Zillow Group Marketplace, Inc. as of 1/1/1970 from various mortgage lenders with which we have lead or other similar arrangements; the Estimated Payment is an average of those rates.
See how much you could borrow to make a competitive offer.
Climate risks
Neighborhood: 21921
Nearby schools
GreatSchools rating
- 6/10Elk Neck Elementary SchoolGrades: PK-5Distance: 0.5 mi
- 4/10North East Middle SchoolGrades: 6-8Distance: 5 mi
- 3/10North East High SchoolGrades: 9-12Distance: 3.9 mi
Schools provided by the listing agent
- District: Cecil County Public Schools
Source: Bright MLS. This data may not be complete. We recommend contacting the local school district to confirm school assignments for this home.
A local agent can set up tours, give advice and negotiate with sellers.
A local lender can help you make sure your offer is ready when you are.
- Maryland
- Cecil County
- Elkton
- 21921
- 108 Elk Ranch Park Rd