Coming Soon in Rossville! This 1952 single-story ranch sits on a .29-acre corner lot and offers 3 bedrooms, 1 bath, a basement garage, and a layout with plenty of personality and potential.
The living room features a fireplace that adds to the home's character, while the large backyard deck creates a great space for grilling, entertaining, or simply enjoying time outside. A portion of the deck is covered making summer cookouts manageable.
Recent improvements include a remodeled bathroom, refinished hardwood floors, refreshed kitchen cabinets and sink, and replacement deck boards
With a well utilized layout, outdoor living space, and room to make it your own, 108 Ensign Rd is a great option for someone looking for a home that feels comfortable now while still offering possibilities for the future.
Coming soon
$222,900
108 Ensign Rd, Rossville, GA 30741
3beds
1,218sqft
Single Family Residence
Built in 1952
0.26 Acres Lot
$222,800 Zestimate®
$183/sqft
$-- HOA
What's special
- 21 days
- 117
- 7
Zillow last checked:
Listing updated:
Listed by:
Amy Evans 423-314-5010,
Keller Williams Realty
Source: Greater Chattanooga Realtors,MLS#: 1544481
Facts & features
Interior
Bedrooms & bathrooms
- Bedrooms: 3
- Bathrooms: 1
- Full bathrooms: 1
Bedroom
- Level: First
Bedroom
- Level: First
Bedroom
- Level: First
Bathroom
- Level: First
Kitchen
- Level: First
Living room
- Level: First
Heating
- Ceiling
Cooling
- Central Air, Ceiling Fan(s)
Appliances
- Included: Dryer, Electric Range, Freezer, Microwave, Refrigerator, Washer
- Laundry: In Basement
Features
- Ceiling Fan(s)
- Flooring: Hardwood
- Basement: Full,Unfinished
- Number of fireplaces: 1
- Fireplace features: Gas Log, Living Room
Interior area
- Total structure area: 1,218
- Total interior livable area: 1,218 sqft
- Finished area above ground: 1,218
Property
Parking
- Total spaces: 1
- Parking features: Garage, Garage Door Opener, Garage Faces Rear
- Attached garage spaces: 1
Features
- Levels: One
- Stories: 1
- Patio & porch: Covered, Deck
- Exterior features: Lighting, Rain Gutters
- Fencing: None
Lot
- Size: 0.26 Acres
- Dimensions: 90 x 152 x 94 x 151
- Features: Corner Lot, Front Yard, Gentle Sloping
Details
- Parcel number: 0205 156
- Other equipment: Air Purifier, Fuel Tank(s)
Construction
Type & style
- Home type: SingleFamily
- Architectural style: Ranch
- Property subtype: Single Family Residence
Materials
- Vinyl Siding
- Foundation: Brick/Mortar
- Roof: Shingle
Condition
- New construction: No
- Year built: 1952
Utilities & green energy
- Sewer: Septic Tank
- Water: Public
- Utilities for property: Electricity Connected, Phone Available, Water Connected
Community & HOA
Community
- Security: Carbon Monoxide Detector(s), Fire Alarm, Smoke Detector(s), Security System
- Subdivision: Asterwood
HOA
- Has HOA: No
Location
- Region: Rossville
Financial & listing details
- Price per square foot: $183/sqft
- Tax assessed value: $188,027
- Annual tax amount: $1,471
- Date on market: 10/12/2026
- Listing terms: Cash,Conventional,FHA,VA Loan
Estimated market value
$222,800
$209,000 - $236,000
$1,567/mo
Price history
| Date | Event | Price |
|---|---|---|
| 10/31/2024 | Sold | $212,500+3.7%$174/sqft |
Source: Greater Chattanooga Realtors #1500114 Report a problem | ||
| 10/6/2024 | Contingent | $205,000$168/sqft |
Source: Greater Chattanooga Realtors #1500114 Report a problem | ||
| 9/26/2024 | Price change | $205,000-4.7%$168/sqft |
Source: Greater Chattanooga Realtors #1500114 Report a problem | ||
| 9/17/2024 | Listed for sale | $215,000$177/sqft |
Source: Greater Chattanooga Realtors #1500114 Report a problem | ||
Public tax history
| Year | Property taxes | Tax assessment |
|---|---|---|
| 2025 | $1,643 +15.6% | $75,211 +18.4% |
| 2024 | $1,421 +3.1% | $63,547 +5.4% |
| 2023 | $1,379 +11.5% | $60,300 +20.6% |
| 2022 | $1,237 +29.8% | $49,988 +45.7% |
| 2021 | $953 +13.3% | $34,307 +18.6% |
| 2020 | $841 +0.9% | $28,929 |
| 2019 | $833 -10.8% | $28,929 |
| 2018 | $934 +49.3% | $28,929 +22.3% |
| 2017 | $626 +57.2% | $23,653 +54.5% |
| 2016 | $398 -12.7% | $15,313 -27.7% |
| 2015 | $456 -17% | $21,186 |
| 2014 | $549 | $21,186 +0% |
| 2013 | $549 | $21,185 |
| 2012 | -- | -- |
| 2011 | -- | -- |
| 2010 | -- | -- |
| 2009 | -- | -- |
Find assessor info on the county website
Monthly payment
Est. payment
Payment breakdown
Explore the cost of this home by adjusting the details. Changes won't be saved.Climate risks
Neighborhood: 30741
Nearby schools
Schools provided by the listing agent
- Elementary: Rossville Elementary
- Middle: Rossville Middle
- High: Ridgeland High School
Source: Greater Chattanooga Realtors. This data may not be complete. We recommend contacting the local school district to confirm school assignments for this home.

Similar homes
- $--3 bd2 ba1.1k sqft249 Greenfield Dr, Rossville, GA 30741Auction
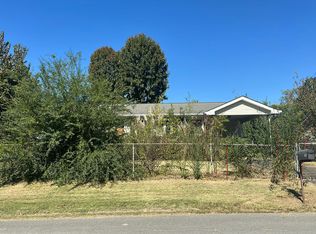 Auction.com 2
- $217,5003 bd2 ba1.1k sqft727 Cherokee Trl, Rossville, GA 30741For Sale
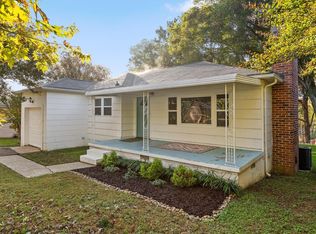 MLS ID #1545510, Christian Beairsto. Greater Chattanooga Realtors
- $235,0003 bd2 ba1.2k sqft721 Claire St, Rossville, GA 30741For Sale
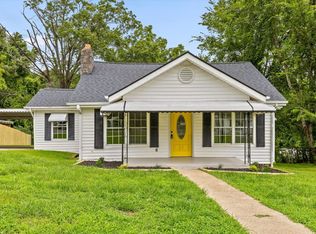 MLS ID #1540058, Grace Edrington. Greater Chattanooga Realtors
- $209,9003 bd2 ba1.2k sqft220 Alpine Dr, Rossville, GA 30741For Sale
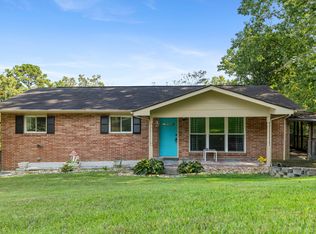 MLS ID #1540835, Christopher T Seale. Greater Chattanooga Realtors
- $239,0002 bd1 ba910 sqft455 Warren St, Rossville, GA 30741Active
 MLS ID #10841758, Jessica DiViccaro, Hardy Realty & Development Company. GAMLS
- $280,0003 bd2 ba1.4k sqft218 Alpine Dr, Rossville, GA 30741For Sale
 MLS ID #3512529, Leatha Eaves. RealTracs MLS as distributed by MLS GRID
