Skip main navigation
For sale
$475,000
4beds
2,972sqft

108 Fishers Shore Rd, Columbia, SC 29223

4beds
2,972sqft
Single family residence
Built in 1989
0.68 Acres
2 Attached garage spaces
$160 price/sqft

What's special

Gracious two-story foyerEat-in kitchenTile backsplashWall ovenRich hardwood floorsGenerously sized bedroomsManicured landscaping

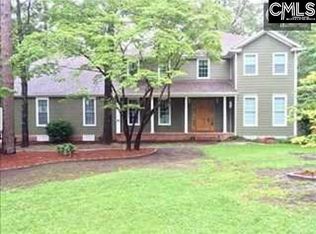
Tucked beneath a canopy of mature hardwoods on a quiet cul-de-sac street, this classic 4-bedroom, 2.5-bath brick colonial has the space, storage, and neighborhood charm today's buyers are looking for. From the moment you arrive, the arched-window façade and manicured landscaping set the tone for what's inside. Step through the front ...

6 days
|
2,012
|
73
|

Likely to sell faster than

Source: Consolidated MLS,MLS#: 637740MLS Logo
Travel times

Living Room

Dining Room

Kitchen

Primary Bedroom

Primary Bathroom

Zillow last checked:

Listing updated:

Listed by:

Andrew Shelton,

Jeff Cook Real Est LPT Realty

Source: Consolidated MLS,MLS#: 637740MLS Logo

Facts & features

Interior

Bedrooms & bathrooms
  • Bedrooms: 4
  • Bathrooms: 3
  • Full bathrooms: 2
  • 1/2 bathrooms: 1
  • Partial bathrooms: 1
  • Main level bathrooms: 1
Primary bedroom
  • Features: Tub-Garden, Bath-Private, Separate Shower, Walk-In Closet(s), Ceiling Fan(s), Separate Water Closet
  • Level: Second
Bedroom 2
  • Features: Bath-Shared
  • Level: Second
Bedroom 3
  • Features: Bath-Shared, Walk-In Closet(s)
  • Level: Second
Bedroom 4
  • Features: Ceiling Fan(s)
  • Level: Second
Dining room
  • Features: Floors-Hardwood, Molding, High Ceilings
  • Level: Main
Kitchen
  • Features: Eat-in Kitchen, Granite Counters, Cabinets-Stained, Floors-Tile, Backsplash-Tiled, Recessed Lighting
Living room
  • Features: Floors-Hardwood, High Ceilings, Molding, Floors-Laminate, Ceiling Fan, Recessed Lights
  • Level: Main
Heating
  • Central, Heat Pump 1st Lvl, Heat Pump 2nd Lvl, Split System
Cooling
  • Central Air, Heat Pump 1st Lvl, Heat Pump 2nd Lvl
Appliances
  • Included: Built-In Range, Dishwasher, Disposal, Washer, Microwave Countertop, Stove Exhaust Vented Exte, Electric Water Heater
  • Laundry: Electric, Utility Room
Features
  • Flooring: Hardwood, Tile, Laminate, Carpet
  • Basement: Crawl Space
  • Attic: Pull Down Stairs
  • Number of fireplaces: 1
  • Fireplace features: Wood Burning
Interior area
  • Total structure area: 2,972
  • Total interior livable area: 2,972 sqft
Video & virtual tour

Property

Parking
  • Total spaces: 2
  • Parking features: Garage Door Opener
  • Attached garage spaces: 2
Features
  • Stories: 2
  • Exterior features: Gutters - Full
  • Fencing: Rear Only Aluminum
Lot
  • Size: 0.68 Acres
  • Features: Cul-De-Sac, Sprinkler
Details
  • Parcel number: 229070211

Construction

Type & style
  • Home type: SingleFamily
  • Architectural style: Traditional
  • Property subtype: Single Family Residence
Materials
  • Brick-All Sides-AbvFound
Condition
  • New construction: No
  • Year built: 1989

Utilities & green energy

  • Sewer: Public Sewer
  • Water: Public
  • Utilities for property: Cable Available, Electricity Connected

Community & HOA

Community
  • Subdivision: FISHERS WOOD
HOA
  • Has HOA: Yes
  • Services included: Common Area Maintenance, Green Areas
Location
  • Region: Columbia

Financial & listing details

  • Price per square foot: $160/sqft
  • Tax assessed value: $228,700
  • Annual tax amount: $2,221
  • Date on market: 7/2/2026
  • Listing agreement: Exclusive Right To Sell
  • Road surface type: Paved

Price history

DateEventPrice
7/2/2026Listed for sale$475,000+90%$160/sqft
Source: Consolidated MLS #637740 Report a problem
8/22/2007Sold$249,999$84/sqft
Source: Public Record Report a problem

Public tax history

YearProperty taxesTax assessment
2022$2,221 -0.8%$9,150
2021$2,239 -1.5%$9,150
2020$2,274 +0.7%$9,150
2019$2,258 +4.5%$9,150 +6.1%
2018$2,161 $8,620
2017$2,161 +2.1%$8,620
2016$2,117 +0.4%$8,620
2015$2,109 -0.4%$8,620 -96%
2014$2,118 +0.2%$215,600 +2401.2%
2013$2,114 $8,620 -13.8%
2012-- $10,000
2011-- $10,000
2010-- $10,000
2009-- $10,000
2008-- $10,000 +29.7%
2007-- $7,710
2006-- $7,710
2005-- $7,710 +0.7%
2004-- $7,660
2003-- $7,660
2002-- $7,660
2000-- $7,660

Find assessor info on the county website

Monthly payment

Est. payment
$2,636/mo
Principal & interest
$2383
Property taxes
$253
More affordability toolsChevron Right

Estimated market value

$465,100

$442,000 - $488,000

$2,454/mo

Climate risks

Explore flood, wildfire, and other predictive climate risk information for this property on First Street®️.

Neighborhood: 29223

Nearby schools

North Springs Elementary School
Grades PK-51 miles
4/10
GreatSchools® Rating
Test Score Rating
5/10
Student Progress Rating
4/10
Summit Parkway Middle School
Grades K-81.2 miles
4/10
GreatSchools® Rating
Test Score Rating
6/10
Student Progress Rating
3/10
Spring Valley High School
Grades 9-121.2 miles
8/10
GreatSchools® Rating
Test Score Rating
7/10
College Readiness Rating
8/10