True Ranch Living with an Outdoor Oasis & Bonus Lower-Level
Welcome home to 108 Floyd Road, a beautiful and versatile ranch-style home located in the heart of Shirley, NY. Offering the perfect blend of comfortable single-level living and a backyard designed for ultimate entertainment, this property is a rare find! The main level features a bright, functional layout boasting comfortable bedrooms and a full bathroom. Move easily through the living spaces right out to your private backyard paradise. An Outdoor Oasis Awaits: Step outside into a fully equipped exterior designed for summer fun and crisp autumn nights. Beautiful Inground Pool: Ready for endless summer relaxation. Dedicated Fire Pit Area: Ideal for evening gatherings, roasting marshmallows, and stargazing. Ample Rear Yard: A massive canvas perfect for planting a massive vegetable garden, designing lush landscaping, or setting up a play area. Storage Galore: Features two large outdoor sheds to neatly house all your pool supplies, gardening tools, and seasonal gear. Bonus Finished Lower Level: Double your usable space! The expansive, fully finished lower level features its own private bathroom and two additional multi-purpose rooms. Whether you need a quiet home office, a fitness studio, a guest space, or the ultimate recreation room, this lower level provides the flexibility to fit your lifestyle. A second driveway affords extra parking (camper/trailer/etc).
For sale
$625,000
108 Floyd Road, Shirley, NY 11967
3beds
1,016sqft
Single Family Residence, Residential
Built in 1971
10,019 Square Feet Lot
$-- Zestimate®
$615/sqft
$-- HOA
What's special
Ranch-style homePrivate backyard paradiseBonus finished lower levelDedicated fire pit areaAmple rear yardTwo additional multi-purpose roomsComfortable bedrooms
- 18 days
- 726
- 61
Zillow last checked:
Listing updated:
Listed by:
Corcoran 631-288-6900,
Margaret A. Darling 516-297-3668
Source: OneKey® MLS as distributed by MLS GRID,MLS#: 1049719
Facts & features
Interior
Bedrooms & bathrooms
- Bedrooms: 3
- Bathrooms: 2
- Full bathrooms: 2
Heating
- Forced Air
Cooling
- Wall/Window Unit(s)
Appliances
- Included: Oven, Refrigerator
Features
- First Floor Bedroom, First Floor Full Bath
- Basement: Finished
- Attic: Crawl
Interior area
- Total structure area: 1,016
- Total interior livable area: 1,016 sqft
Property
Parking
- Parking features: Driveway
- Has uncovered spaces: Yes
Features
- Levels: One
- Has private pool: Yes
Lot
- Size: 10,019 Square Feet
Details
- Parcel number: 0200907000700067000
- Special conditions: None
Construction
Type & style
- Home type: SingleFamily
- Architectural style: Ranch
- Property subtype: Single Family Residence, Residential
Materials
- Frame, Vinyl Siding
Condition
- Year built: 1971
Utilities & green energy
- Sewer: Septic Tank
- Water: Public
- Utilities for property: Electricity Connected
Community & HOA
HOA
- Has HOA: No
Location
- Region: Shirley
Financial & listing details
- Price per square foot: $615/sqft
- Tax assessed value: $1,850
- Annual tax amount: $7,908
- Date on market: 9/11/2026
- Cumulative days on market: 19 days
- Listing agreement: Exclusive Right To Sell
- Electric utility on property: Yes
Estimated market value
Not available
Estimated sales range
Not available
Not available
Price history
| Date | Event | Price |
|---|---|---|
| 9/11/2026 | Listed for sale | $625,000+1150%$615/sqft |
Source:  OneKey® MLS as distributed by MLS GRID #1049719 Report a problem OneKey® MLS as distributed by MLS GRID #1049719 Report a problem | ||
| 5/5/1998 | Sold | $50,000$49/sqft |
Source: Public Record Report a problem | ||
Public tax history
| Year | Property taxes | Tax assessment |
|---|---|---|
| 2025 | -- | $1,850 |
| 2024 | -- | $1,850 |
| 2023 | -- | $1,850 |
| 2022 | -- | $1,850 |
| 2021 | -- | $1,850 |
| 2020 | -- | $1,850 |
| 2019 | -- | $1,850 |
| 2018 | -- | $1,850 |
| 2017 | $6,993 | $1,850 |
| 2016 | -- | $1,850 |
| 2015 | -- | $1,850 -9.8% |
| 2014 | -- | $2,050 |
| 2013 | -- | $2,050 |
| 2012 | -- | $2,050 |
| 2011 | -- | $2,050 |
| 2010 | -- | $2,050 |
| 2009 | -- | $2,050 |
| 2008 | -- | $2,050 |
| 2007 | $5,436 +3% | $2,050 |
| 2005 | $5,276 +4.9% | $2,050 |
| 2004 | $5,028 +5.7% | $2,050 |
| 2003 | $4,756 +6.6% | $2,050 |
| 2002 | $4,460 | $2,050 |
Find assessor info on the county website
Monthly payment
Climate risks
Neighborhood: 11967
Nearby schools
Schools provided by the listing agent
- Elementary: William Floyd Elementary School
- Middle: William Floyd Middle School
- High: William Floyd High School
Source: OneKey® MLS as distributed by MLS GRID. This data may not be complete. We recommend contacting the local school district to confirm school assignments for this home.
Similar homes
- $569,9903 bd2 ba1k sqft430 Boxwood Drive, Shirley, NY 11967For Sale

 MLS ID #1048972, Amy Schuler, Listing by: Your Team D&G Realty Ltd. OneKey® MLS as distributed by MLS GRID
 - $659,9993 bd2 ba1.1k sqft72 Concord Road, Shirley, NY 11967New Construction
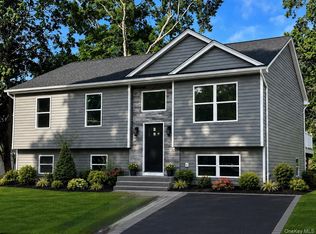 MLS ID #1004940, Phillip R. King E-PRO PSA SFR ABR, Listing by: Coldwell Banker M&D Good Life. OneKey® MLS as distributed by MLS GRID
 - $549,0004 bd2 ba1.5k sqft58 Appel Drive E, Shirley, NY 11967For Sale
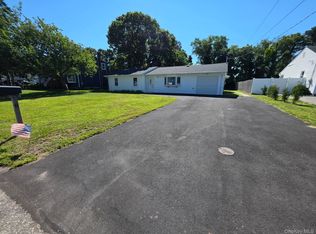 MLS ID #1049711, Najeem Safi, Listing by: HomeSmart Premier Living Rlty. OneKey® MLS as distributed by MLS GRID
 - $599,0004 bd4 ba1.2k sqft146 Moriches Middle Island Road, Shirley, NY 11967For Sale
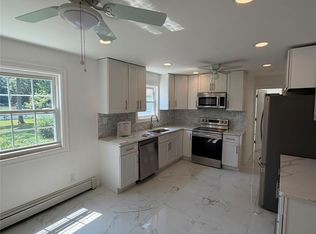 MLS ID #1020523, Claudia A. Betancourt, Listing by: Telemundo Realty Corp. OneKey® MLS as distributed by MLS GRID
 - $509,9903 bd1 ba1k sqft159 Parkwood Drive, Shirley, NY 11967For SaleMLS ID #981901, Arlene Shaffer, Listing by: Century 21 Princeton Prop. OneKey® MLS as distributed by MLS GRID
- $399,9993 bd1 ba1.2k sqft254 Auborn Avenue, Shirley, NY 11967For SaleMLS ID #1048640, Daniel Roman, Listing by: Corcoran SRG Residential. OneKey® MLS as distributed by MLS GRID
- $569,9903 bd2 ba1.4k sqftN/C FAIRVIEW Drive, Shirley, NY 11967For SaleMLS ID #854005, Debra Raimo, Listing by: Douglas Elliman Real Estate. OneKey® MLS as distributed by MLS GRID
- $619,9004 bd2 ba1.3k sqft60 Meyer Lane, Medford, NY 11763For SaleMLS ID #1031881, Kenneth A. Trestka CBR, Listing by: Ken Trestka Real Estate Inc. OneKey® MLS as distributed by MLS GRID
- $539,0003 bd2 ba1.2k sqft268 Beaver Drive, Mastic Beach, NY 11951For SaleMLS ID #1037137, Raul A. Martinez Sr, Listing by: Premium Group Realty Corp. OneKey® MLS as distributed by MLS GRID
- $499,0004 bd1 ba1.1k sqft8 Silver Road, Mastic Beach, NY 11951For SaleMLS ID #1035882, Mavis P. Lopez, Listing by: Premium Group Realty Corp. OneKey® MLS as distributed by MLS GRID
- $449,0002 bd2 ba963 sqft12 Dover Avenue, Mastic, NY 11950For SaleMLS ID #1042709, Daniela R. Boscia, Listing by: Coldwell Banker M&D Good Life. OneKey® MLS as distributed by MLS GRID
- $624,9993 bd3 ba1.4k sqft6 Hawk Road, Rocky Point, NY 11778For SaleMLS ID #1052104, Colin Sparks, Listing by: First Realty Properties Inc. OneKey® MLS as distributed by MLS GRID
- $499,0003 bd2 ba797 sqft10 Barclay Road, Mastic Beach, NY 11951For SaleMLS ID #1046286, Nancy L. McElroy, Listing by: Signature Premier Properties. OneKey® MLS as distributed by MLS GRID
- $489,0003 bd1 ba1k sqft181 Cypress Drive, Mastic Beach, NY 11951For SaleMLS ID #1046777, David Giuffrida, Listing by: Barons Real Estate Associates. OneKey® MLS as distributed by MLS GRID
- $569,9903 bd2 ba1.4k sqft487 NEIGHBORHOOD ROAD, Shirley, NY 11967For SaleMLS ID #854010, Debra Raimo, Listing by: Douglas Elliman Real Estate. OneKey® MLS as distributed by MLS GRID
- $579,9903 bd2 ba1.4k sqft305 COMMACK Road, Shirley, NY 11967For SaleMLS ID #853845, Debra Raimo, Listing by: Douglas Elliman Real Estate. OneKey® MLS as distributed by MLS GRID
- $699,9003 bd2 ba1k sqft24 Miller Avenue, East Moriches, NY 11940For SaleMLS ID #1032615, Steven Monzeglio CBR, Listing by: Brookhampton Realty. OneKey® MLS as distributed by MLS GRID
- $599,0003 bd2 ba1.1k sqft970 E Main Street, Riverhead, NY 11901For SaleMLS ID #1047424, Deirdre Fedun, Listing by: Fedun Real Estate Inc. OneKey® MLS as distributed by MLS GRID
- $779,0003 bd2 ba1.3k sqft17 Hawkins Lane, Brookhaven, NY 11719For SaleMLS ID #1051406, Jonathan P. Galeno, Listing by: Rice Realty Group Inc. OneKey® MLS as distributed by MLS GRID
