Skip main navigation
Closed
  • $715,000

    108 Grovenors Corners Road, Cobleskill, NY 12043

    4beds
    3,000sqft
    Single Family Residence
    Built in 1987
    16.92 Acres Lot
    $715,500 Zestimate®
    $238/sqft
    $3,549 Estimated rent

    Home value

    $715,500

    Estimated sales range

    Not available

    $3,549/mo

    Zestimate® history
    Loading
    Loading...

    Owner options

    List your home for rent

    $3,549/mo

    Rent Zestimate®

    Find your next renter with Zillow Rental Manager. Plus, with online applications, you can quickly screen prospective tenants – for free.

    Learn more

    $3,549/mo

    Rent Zestimate®

    Refinance and save

    $5,331/mo

    Est. payment

    Refinancing to a lower rate could help reduce your monthly payments and save thousands over the life of the loan.

    See today's rates

    $5,331/mo

    Est. payment

    Explore your selling options

    Work with a Zillow partner agent

    Leverage their expertise and Zillow's premium Showcase listings to get your home seen by more buyers.

    Get started

    List with your own agent

    Get your home in front of millions of buyers by listing it on Zillow.

    Learn how to do it

    Sell it yourself

    Take full control of how buyers see your home on Zillow by listing For Sale by Owner (FSBO).

    List your home

    What's special

    Gas fireplaceTranquil pondCentral air conditioningFilled with natural lightLighting throughoutFirst floor officeBeautifully updated bath
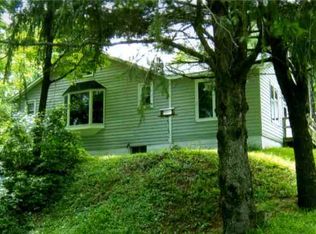
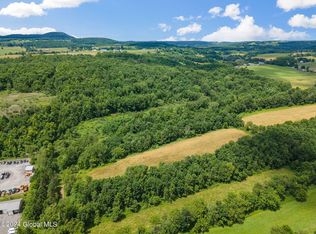
    Tucked away at the end of a tree-lined driveway, this stunning stone farmhouse sits on 16.92 acres and offers the perfect blend of total privacy and convenience. Built in 1987 and set in a picturesque country setting, you'll enjoy peaceful seclusion while being just minutes from Cobleskill shopping, dining, and an easy commute to the Capital District, Oneonta, and Cooperstown. As you arrive, this beautiful stone home comes into view, with a tranquil pond to the left and a spectacular 48' x 48' barn beyond. Inside, this meticulously maintained home offers 3,000 sq. ft. of living space including a family room, bedroom and storage in the basement. The bright, open floor plan is filled with natural light and designed for comfortable everyday living and effortless entertaining. Features include 4 bedrooms, 3.5 Baths, spacious kitchen with quartz countertops and center island, living room with wood-burning fireplace, dining room surrounded by windows with sliders to the backyard oasis, first floor office, remodeled primary suite featuring dual french doors to a private deck, walk-in closet, gas fireplace and beautifully updated bath, central air conditioning, new furnace, water heater, dishwasher, washer and dryer, new pool liner, pool cover and pool pump, and lighting throughout. Step outside to your own private retreat featuring an 18' x 36' in ground pool with stone patio and child-safe temporary fencing for pool. The barn features a spacious main area ideal for farm equipment, hobby space, or entertaining, plus a workshop, loft storage, and a separate garage area perfect for mowers, ATVs, outdoor toys. Enjoy evenings overlooking the pond, tending to the chicken coop, harvesting fruit from your own fruit trees, or simply soaking in the beauty of the surrounding countryside. This is a rare opportunity to own a truly special property that offers privacy, recreation, functionality, and charm all in one exceptional package. Don't miss this breathtaking country estate.

    Zillow last checked:

    Listing updated:

    Listed by:

    Pearl Torres 845-461-5132,

    Keller Williams Realty HV Nort

    Bought with:

    NON MLS HVCRMLS

    HV Catskill Region MLS

    Source: HVCRMLS,MLS#: 20263218MLS Logo

    Facts & features

    Interior

    Bedrooms & bathrooms
    • Bedrooms: 4
    • Bathrooms: 4
    • Full bathrooms: 3
    • 1/2 bathrooms: 1
    Primary bedroom
    • Description: fireplace, sliders to deck
    • Level: Second
    Bedroom
    • Level: Second
    Bedroom
    • Level: Second
    Bedroom
    • Level: Basement
    Primary bathroom
    • Level: Second
    Bathroom
    • Level: Second
    Other
    • Level: First
    Dining room
    • Description: sliders to pool
    • Level: First
    Family room
    • Level: Basement
    Kitchen
    • Description: Large Island
    • Level: First
    Living room
    • Description: Wood burning fireplace
    • Level: First
    Other
    • Description: Entry Way
    • Level: First
    Other
    • Description: Mud room
    • Level: First
    Utility room
    • Description: Washer, dryer and storage
    • Level: Basement
    Heating
    • Baseboard, Forced Air, Propane, Wood
    Cooling
    • Central Air
    Appliances
    • Included: Washer/Dryer, Refrigerator, Range Hood, Microwave, Gas Range, Exhaust Fan, Dishwasher
    • Laundry: In Basement
    Features
    • Built-in Features, Eat-in Kitchen, High Ceilings, Kitchen Island
    • Flooring: Carpet, Ceramic Tile, Laminate, Wood
    • Doors: French Doors, Sliding Doors
    • Basement: Block,Finished,Full,Interior Entry
    • Number of fireplaces: 2
    • Fireplace features: Gas, Living Room, Primary Bedroom, Wood Burning
    Interior area
    • Total structure area: 3,000
    • Total interior livable area: 3,000 sqft
    • Finished area above ground: 2,200
    • Finished area below ground: 800

    Property

    Parking
    • Total spaces: 8
    • Parking features: Garage Faces Front, Paved, Garage Door Opener
    • Attached garage spaces: 8
    • Has uncovered spaces: Yes
    Features
    • Levels: Bi-Level
    • Patio & porch: Deck, Patio
    • Exterior features: Lighting
    • Pool features: Diving Board, In Ground, Pool Cover
    • Fencing: Wood
    • Has view: Yes
    • View description: Mountain(s), Pond, Trees/Woods
    • Has water view: Yes
    • Water view: Pond
    Lot
    • Size: 16.92 Acres
    • Features: Pond on Lot, Back Yard, Cleared, Front Yard, Landscaped, Private
    Details
    • Additional structures: Barn(s), Shed(s)
    • Parcel number: 2
    • Zoning: RR
    • Special conditions: Standard
    • Other equipment: Fuel Tank(s)

    Construction

    Type & style
    • Home type: SingleFamily
    • Architectural style: Farmhouse
    • Property subtype: Single Family Residence
    Materials
    • Block, Frame, Stone
    • Foundation: Block
    • Roof: Asphalt,Metal,Shingle
    Condition
    • Updated/Remodeled
    • New construction: No
    • Year built: 1987

    Utilities & green energy

    • Electric: 200+ Amp Service
    • Sewer: Septic Tank
    • Water: Well
    • Utilities for property: Cable Connected, Electricity Connected, Sewer Connected, Water Connected

    Community & HOA

    Community
    • Features: None
    • Security: Carbon Monoxide Detector(s), Closed Circuit Camera(s), Fire Alarm, Smoke Detector(s)
    HOA
    • Has HOA: No
    Location
    • Region: Cobleskill

    Financial & listing details

    • Price per square foot: $238/sqft
    • Tax assessed value: $425,510
    • Annual tax amount: $10,051
    • Date on market: 6/13/2026
    • Listing terms: Cash,Conventional,FHA,VA Loan
    • Electric utility on property: Yes
    • Road surface type: Paved

    Price history

    DateEventPrice
    9/9/2026Sold$715,000-6.5%$238/sqft
    Source: HVCRMLS #20263218 Report a problem
    7/1/2026Pending sale$765,000$255/sqft
    Source: Global MLS #202619563 Report a problem
    6/12/2026Price change$765,000+27.5%$255/sqft
    Source: Global MLS #202619563 Report a problem
    11/4/2022Pending sale$599,900$200/sqft
    Source: Global MLS #202229017 Report a problem
    10/25/2022Listed for sale$599,900+69%$200/sqft
    Source: Global MLS #202229017 Report a problem
    8/13/2009Sold$355,000-5.7%$118/sqft
    Source: Public Record Report a problem
    7/5/2009Price change$376,495-5.9%$125/sqft
    Source: Realty USA #29103798 Report a problem
    6/2/2009Listed for sale$399,990-2.4%$133/sqft
    Source: Realty USA #29103798 Report a problem
    5/25/2006Sold$410,000+115.8%$137/sqft
    Source: Public Record Report a problem
    10/9/2001Sold$190,000$63/sqft
    Source: Public Record Report a problem

    Public tax history

    YearProperty taxesTax assessment
    2025-- $208,500
    2024-- $208,500
    2023-- $208,500
    2022-- $208,500
    2021-- $208,500
    2020-- $208,500
    2019-- $208,500
    2018-- $208,500
    2017$8,342 $208,500
    2016-- $208,500
    2015-- $208,500
    2014-- $208,500
    2013-- $208,500 +5%
    2012-- $198,500
    2011-- $198,500
    2010-- $198,500
    2009-- $198,500
    2008-- $198,500
    2007-- $198,500 +6%
    2006-- $187,300
    2005-- $187,300 +7%
    2004-- $175,000
    2003-- $175,000
    2002-- $175,000 +10.3%
    2001-- $158,700
    2000-- $158,700
    Find assessor info on the county website

    Neighborhood: 12043

    Nearby schools

    GreatSchools rating