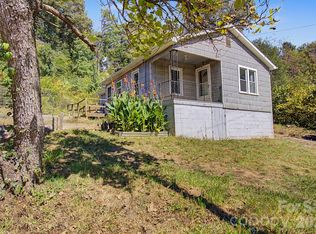
Enjoy easy one-level living and room to spread out at 108 Harrison Hill Road! Set on approximately 0.7 acres in a private, wooded setting, this spacious 3-bedroom, 2-bath home offers a split-bedroom floor plan that balances comfortable gathering spaces with privacy. Attractive vinyl flooring adds a fresh, inviting feel, while separate living and family rooms provide plenty of flexibility for relaxing, entertaining, or creating a space of your own. A cozy fireplace makes the family room an inviting place to unwind. The spacious kitchen and open layout keeps everyday living connected. A recent bathroom upgrade includes a walk-in tub with entry door, offering easy access; a thoughtful addition for everyday comfort and convenience. Outside, enjoy morning coffee or an evening gathering on the large back deck surrounded by trees. A storage shed offers additional space for tools and outdoor essentials. Zero stair entry by ramp. Privacy, comfort, and generous living spaces come together in this welcoming Swannanoa home. Convenient to VA hospital. Come see it today!
Active
$249,000
108 Harrison Hill Rd, Swannanoa, NC 28778
3beds
1,497sqft
Manufactured Home
Built in 1999
0.7 Acres Lot
$244,700 Zestimate®
$166/sqft
$-- HOA
What's special
Cozy fireplaceOne-level livingSplit-bedroom floor planAttractive vinyl flooringStorage shedRecent bathroom upgrade
- 2 days
- 252
- 46
Zillow last checked:
Listing updated:
Listed by:
Alexandra Schrank brokeralexandra@gmail.com,
RE/MAX Executive
Source: Canopy MLS as distributed by MLS GRID,MLS#: 4438731
Facts & features
Interior
Bedrooms & bathrooms
- Bedrooms: 3
- Bathrooms: 2
- Full bathrooms: 2
- Main level bedrooms: 3
Primary bedroom
- Level: Main
- Area: 163.9 Square Feet
- Dimensions: 13' 9" X 11' 11"
Bedroom s
- Level: Main
- Area: 88.74 Square Feet
- Dimensions: 9' 5" X 9' 5"
Bedroom s
- Level: Main
- Area: 84.78 Square Feet
- Dimensions: 9' 0" X 9' 5"
Bathroom full
- Level: Main
- Area: 38.15 Square Feet
- Dimensions: 4' 7" X 8' 4"
Bathroom full
- Level: Main
- Area: 109.27 Square Feet
- Dimensions: 8' 11" X 12' 3"
Dining room
- Level: Main
- Area: 127.94 Square Feet
- Dimensions: 10' 2" X 12' 7"
Family room
- Level: Main
- Area: 232.75 Square Feet
- Dimensions: 19' 0" X 12' 3"
Kitchen
- Level: Main
- Area: 144.92 Square Feet
- Dimensions: 11' 10" X 12' 3"
Laundry
- Level: Main
- Area: 35.55 Square Feet
- Dimensions: 6' 8" X 5' 4"
Living room
- Level: Main
- Area: 188.69 Square Feet
- Dimensions: 15' 10" X 11' 11"
Heating
- Forced Air
Cooling
- Central Air
Appliances
- Included: Dishwasher, Dryer, Electric Range, Gas Water Heater, Refrigerator, Washer
- Laundry: Laundry Room
Features
- Soaking Tub, Open Floorplan
- Flooring: Carpet, Laminate
- Has basement: No
- Fireplace features: Wood Burning
Interior area
- Total structure area: 1,497
- Total interior livable area: 1,497 sqft
- Finished area above ground: 1,497
- Finished area below ground: 0
Property
Parking
- Parking features: Driveway
- Has uncovered spaces: Yes
Features
- Levels: One
- Stories: 1
- Patio & porch: Deck, Front Porch, Rear Porch
Lot
- Size: 0.7 Acres
- Features: Level, Private, Wooded
Details
- Additional structures: Outbuilding
- Parcel number: 968956440200000
- Zoning: R-1
- Special conditions: Estate
Construction
Type & style
- Home type: MobileManufactured
- Property subtype: Manufactured Home
Materials
- Vinyl
- Foundation: Crawl Space
Condition
- New construction: No
- Year built: 1999
Utilities & green energy
- Sewer: Septic Installed
- Water: City
- Utilities for property: Propane
Community & HOA
Community
- Subdivision: None
Location
- Region: Swannanoa
- Elevation: 2000 Feet
Financial & listing details
- Price per square foot: $166/sqft
- Tax assessed value: $109,300
- Annual tax amount: $761
- Date on market: 11/5/2026
- Cumulative days on market: 2 days
- Listing terms: Cash,Conventional
- Road surface type: Concrete, Gravel
Estimated market value
$244,700
$232,000 - $257,000
$2,267/mo
Price history
| Date | Event | Price |
|---|---|---|
| 11/5/2026 | Listed for sale | $249,000+19.4%$166/sqft |
Source:  Canopy MLS as distributed by MLS GRID #4438731 Report a problem | ||
| 6/29/2022 | Sold | $208,500-11.3%$139/sqft |
Source: Canopy MLS as distributed by MLS GRID #3857864 Report a problem | ||
| 6/16/2022 | Pending sale | $235,000$157/sqft |
Source: Beverly-Hanks & Associates, Inc. #3857864 Report a problem | ||
| 6/16/2022 | Contingent | $235,000$157/sqft |
Source: Canopy MLS as distributed by MLS GRID #3857864 Report a problem | ||
| 6/10/2022 | Listed for sale | $235,000$157/sqft |
Source: Canopy MLS as distributed by MLS GRID #3857864 Report a problem | ||
| 5/12/2022 | Pending sale | $235,000$157/sqft |
Source: Beverly-Hanks & Associates, Inc. #3857864 Report a problem | ||
| 5/12/2022 | Contingent | $235,000$157/sqft |
Source: Canopy MLS as distributed by MLS GRID #3857864 Report a problem | ||
| 5/6/2022 | Listed for sale | $235,000+62.1%$157/sqft |
Source: Canopy MLS as distributed by MLS GRID #3857864 Report a problem | ||
| 5/13/2019 | Sold | $145,000-3.3%$97/sqft |
Source: Canopy MLS as distributed by MLS GRID #3478472 Report a problem | ||
| 3/5/2019 | Pending sale | $149,900$100/sqft |
Source: Beverly-Hanks North Asheville #3478472 Report a problem | ||
| 2/28/2019 | Listed for sale | $149,900+18%$100/sqft |
Source: Beverly-Hanks North Asheville #3478472 Report a problem | ||
| 12/15/2005 | Sold | $127,000$85/sqft |
Source: Public Record Report a problem | ||
Public tax history
| Year | Property taxes | Tax assessment |
|---|---|---|
| 2025 | $761 +5.9% | $109,300 |
| 2024 | $719 +3.1% | $109,300 |
| 2023 | $697 +1.6% | $109,300 |
| 2022 | $686 | $109,300 |
| 2021 | $686 +9.9% | $109,300 +17% |
| 2020 | $625 | $93,400 |
| 2019 | $625 | $93,400 |
| 2018 | $625 | $93,400 +3.3% |
| 2017 | $625 +0.1% | $90,400 |
| 2016 | $624 -5.8% | $90,400 |
| 2015 | $663 | $90,400 |
| 2014 | $663 | $90,400 |
| 2013 | -- | $90,400 -3.6% |
| 2012 | -- | $93,800 |
| 2011 | -- | $93,800 |
| 2010 | -- | $93,800 |
| 2009 | -- | $93,800 |
| 2007 | -- | $93,800 |
| 2006 | -- | $93,800 +7.2% |
| 2000 | -- | $87,500 |
Find assessor info on the county website
Monthly payment
Climate risks
Neighborhood: 28778
Nearby schools
Schools provided by the listing agent
- Elementary: WD Williams
- Middle: Charles D Owen
- High: Charles D Owen
Source: Canopy MLS as distributed by MLS GRID. This data may not be complete. We recommend contacting the local school district to confirm school assignments for this home.

Similar homes
- $239,0003 bd2 ba1.3k sqft79 Jordan Rd, Swannanoa, NC 28778For Sale

 MLS ID #4423011, Aaron Kraft, House In Order, LLC. Canopy MLS as distributed by MLS GRID
- $245,0002 bd1 ba761 sqft60 Riddle Rd, Swannanoa, NC 28778For Sale
 MLS ID #4424567, Alexandra Schrank, RE/MAX Executive. Canopy MLS as distributed by MLS GRID
- $199,9993 bd2 ba1.8k sqft6 John Hazel Dr, Swannanoa, NC 28778For Sale
 MLS ID #4390491, Mary Owensby, Asheworth Group WNC Real Estate LLC. Canopy MLS as distributed by MLS GRID
- $250,0003 bd2 ba1.5k sqft25 Weaver Ln, Black Mountain, NC 28711For Sale
 MLS ID #4374835, Kevin Toups, NextHome Partners. Canopy MLS as distributed by MLS GRID
- $271,0003 bd2 ba1.2k sqft106 Central Ave, Swannanoa, NC 28778For SaleMLS ID #4375092, Robert Johnson, LPT Realty, LLC. Canopy MLS as distributed by MLS GRID
- $264,5002 bd1 ba1k sqft375 Bee Tree Rd, Swannanoa, NC 28778For SaleMLS ID #4419136, Holly Lindsey, Noble & Company Realty. Canopy MLS as distributed by MLS GRID
- $298,0003 bd1 ba1.2k sqft379 Bee Tree Rd, Swannanoa, NC 28778For SaleMLS ID #4374785, Tonia Allen, Nest Realty Asheville. Canopy MLS as distributed by MLS GRID
- $299,9003 bd1 ba978 sqft32 Viola Ln, Swannanoa, NC 28778For SaleMLS ID #4435448, Sandra Messer, DRG Homes & Land. Canopy MLS as distributed by MLS GRID
- $244,9993 bd2 ba1.2k sqft6 Lake Eden Cir, Black Mountain, NC 28711For SaleMLS ID #4369263, Erin Whitson, Bee Tree Realty, LLC. Canopy MLS as distributed by MLS GRID
- $319,0003 bd1 ba1.2k sqft111 Sherwood Rd, Swannanoa, NC 28778For SaleMLS ID #4418228, Andrew Lanteri, Nest Realty Asheville. Canopy MLS as distributed by MLS GRID
- $319,9003 bd2 ba1.4k sqft156 Edwards Ave, Swannanoa, NC 28778For SaleMLS ID #4422334, Sarah Franks, Carolina Mountain Sales. Canopy MLS as distributed by MLS GRID
- $344,0002 bd2 ba1.3k sqft223 Davidson Rd, Swannanoa, NC 28778For SaleMLS ID #4425261, Anna Peddy, Preferred Properties. Canopy MLS as distributed by MLS GRID
- $274,9004 bd2 ba2k sqft81 Spring Mountain Rd, Fairview, NC 28730For SaleMLS ID #4418675, C.J. Short, Charles Johnathan Real Estate Group LLC. Canopy MLS as distributed by MLS GRID
- $284,9003 bd2 ba1.3k sqft242 Flat Creek Rd, Black Mountain, NC 28711For SaleMLS ID #4433417, C.J. Short, Charles Johnathan Real Estate Group LLC. Canopy MLS as distributed by MLS GRID
- $329,0003 bd2 ba1.2k sqft120 Eastwood Ave, Swannanoa, NC 28778For SaleMLS ID #4424854, Carly Esslinger, Town and Mountain Realty. Canopy MLS as distributed by MLS GRID
- $325,0003 bd1 ba1.5k sqft122 Edwards Ave, Swannanoa, NC 28778For SaleMLS ID #4413077, Caleb Coaplen, Howard Hanna Beverly-Hanks Asheville-Biltmore Park. Canopy MLS as distributed by MLS GRID
- $360,0002 bd2 ba1.5k sqft29 Beekeeper Trl, Swannanoa, NC 28778For SaleMLS ID #4430763, Clint Gorman, WEICHERT, Realtors - Unlimited. Canopy MLS as distributed by MLS GRID
