Skip main navigation
Sold for $560,000
  • Zillow Home logoZestimate®
    $560,000

    108 Harshaville Rd, Clinton, PA 15026

    4beds
    2,064sqft
    Single Family Residence
    Built in 2012
    3.6 Acres Lot
    $560,000 Zestimate®
    $271/sqft
    $2,347 Estimated rent

    Home value

    $560,000

    $532,000 - $588,000

    $2,347/mo

    Zestimate® history
    Loading
    Loading...

    Owner options

    List your home for rent

    $2,347/mo

    Rent Zestimate®

    Find your next renter with Zillow Rental Manager. Plus, with online applications, you can quickly screen prospective tenants – for free.

    Learn more

    $2,347/mo

    Rent Zestimate®

    Refinance and save

    $3,909/mo

    Est. payment

    Refinancing to a lower rate could help reduce your monthly payments and save thousands over the life of the loan.

    See today's rates

    $3,909/mo

    Est. payment

    Explore your selling options

    Work with a Zillow partner agent

    Leverage their expertise and Zillow's premium Showcase listings to get your home seen by more buyers.

    Get started

    List with your own agent

    Get your home in front of millions of buyers by listing it on Zillow.

    Learn how to do it

    Sell it yourself

    Take full control of how buyers see your home on Zillow by listing For Sale by Owner (FSBO).

    List your home

    What's special

    Four spacious bedroomsBeautiful acreageFinished basementFenced yard areaAttached two-car garageStorage shedGenerous workspace
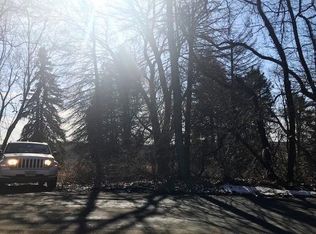
    Nestled on 3.6 private acres in Hanover Township, this custom-built home welcomes you with a sense of peace and possibility from the moment you arrive. As you pull into the driveway, you'll immediately appreciate the privacy, the expansive outdoor space, and the feeling that this is more than just a house. It's a place to call home. Step inside and discover a thoughtfully designed floor plan featuring 9-foot ceilings, four spacious bedrooms, two and 1/2 baths. The heart of the home is the large kitchen, offering abundant cabinetry, generous workspace, and plenty of room for gathering with family and friends. Just beyond, the living room a sunroom with lots of natural provides inviting space to relax, both enhanced by new carpeting. The sunroom opens to a covered porch, where mornings begin with a cup of coffee and evenings end overlooking the beauty of your own private retreat. Throughout the seasons, two pellet stoves add warmth and charm, creating cozy spaces to enjoy. First-floor laundry makes everyday living convenient, while the finished basement offers endless opportunities for entertaining, hobbies, recreation, or simply spreading out. Complete with a bedroom and half bath, it's a versatile space ready to adapt to your lifestyle. Outside, the property continues to impress. The attached two-car garage even includes a dog wash tub, perfect after a day spent outdoors. A 24x36 detached garage features 220-volt service, storage shed, fenced yard area, and extensive storage options provide room for vehicles, equipment, projects, and more. From its spacious interior to its exceptional outbuildings and beautiful acreage, 108 Harshaville Road offers the perfect balance of comfort, function, and privacy. Whether you're hosting family gatherings, pursuing hobbies, or simply enjoying the tranquility of country living, this remarkable property has something for everyone and endless opportunities to make lasting memories.

    Zillow last checked:

    Listing updated:

    Listed by:

    Karen Super 412-262-5500,

    HOWARD HANNA REAL ESTATE SERVICES

    Bought with:

    Jonathan Arnold, RS351897

    LIFESPACE REAL ESTATE

    Source: WPMLS,MLS#: 1775000MLS LogoOriginating MLS: West Penn Multi-List

    Facts & features

    Interior

    Bedrooms & bathrooms
    • Bedrooms: 4
    • Bathrooms: 3
    • Full bathrooms: 2
    • 1/2 bathrooms: 1
    Primary bedroom
    • Level: Main
    • Dimensions: 15x14
    Bedroom 2
    • Level: Main
    • Dimensions: 11x10
    Bedroom 3
    • Level: Main
    • Dimensions: 13x11
    Bedroom 4
    • Level: Lower
    • Dimensions: 13x10
    Bonus room
    • Level: Main
    • Dimensions: 13x10
    Game room
    • Level: Lower
    • Dimensions: 55x28
    Kitchen
    • Level: Main
    • Dimensions: 23x15
    Living room
    • Level: Main
    • Dimensions: 21x18
    Heating
    • Forced Air, Propane
    Cooling
    • Central Air, Wall/Window Unit(s)
    Appliances
    • Included: Some Gas Appliances, Dryer, Dishwasher, Microwave, Refrigerator, Stove, Washer
    Features
    • Pantry, Window Treatments
    • Flooring: Ceramic Tile, Hardwood, Carpet
    • Windows: Multi Pane, Screens, Window Treatments
    • Basement: Finished,Walk-Up Access
    • Number of fireplaces: 3
    Interior area
    • Total structure area: 2,064
    • Total interior livable area: 2,064 sqft

    Property

    Parking
    • Total spaces: 4
    • Parking features: Attached, Detached, Garage, Garage Door Opener
    • Has attached garage: Yes
    Features
    • Pool features: None
    Lot
    • Size: 3.6 Acres
    • Dimensions: 307 x 512 x 226 x 96 x 388
    Details
    • Parcel number: 630030346000

    Construction

    Type & style
    • Home type: SingleFamily
    • Architectural style: Raised Ranch
    • Property subtype: Single Family Residence
    Materials
    • Frame
    • Roof: Asphalt
    Condition
    • Resale
    • Year built: 2012

    Utilities & green energy

    • Sewer: Septic Tank
    • Water: Well

    Community & HOA

    Community
    • Subdivision: SMITH PL
    Location
    • Region: Clinton

    Financial & listing details

    • Price per square foot: $271/sqft
    • Tax assessed value: $455,000
    • Annual tax amount: $6,763
    • Date on market: 9/17/2026

    Price history

    DateEventPrice
    10/15/2026Sold$560,000+1.8%$271/sqft
    Source: WPMLS #1775000 Report a problem
    9/22/2026Contingent$549,900$266/sqft
    Source: WPMLS #1775000 Report a problem
    9/17/2026Listed for sale$549,900+18.3%$266/sqft
    Source: WPMLS #1775000 Report a problem
    4/1/2022Sold$465,000+3.3%$225/sqft
    Source: WPMLS #1539176 Report a problem
    2/17/2022Contingent$450,000$218/sqft
    Source: WPMLS #1539176 Report a problem
    2/15/2022Listed for sale$450,000+1451.7%$218/sqft
    Source: WPMLS #1539176 Report a problem
    2/15/2011Sold$29,000+950%$14/sqft
    Source: Public Record Report a problem
    5/13/2010Sold$2,762-96.8%$1/sqft
    Source: Public Record Report a problem
    8/2/2001Sold$85,450$41/sqft
    Source: Public Record Report a problem

    Public tax history

    YearProperty taxesTax assessment
    2026$6,763 $455,000
    2025$6,763 +1.7%$455,000
    2024$6,649 +48%$455,000 +860.9%
    2023$4,494 +2.8%$47,350
    2022$4,370 $47,350
    2021$4,370 +3%$47,350
    2020$4,245 $47,350
    2019$4,245 +244.8%$47,350
    2018$1,231 +143.8%$47,350
    2017$505 $47,350
    2016$505 $47,350
    2015$505 $47,350 -18.2%
    2014$505 $57,850
    2013-- $57,850 +154.3%
    2012-- $22,750
    2011-- $22,750
    2010-- $22,750
    2008-- $22,750
    2007-- $22,750
    2006-- $22,750
    Find assessor info on the county website

    Neighborhood: 15026

    Nearby schools

    GreatSchools rating
    Schools provided by the listing agent
    • District: Southside Area

    Source: WPMLS. This data may not be complete. We recommend contacting the local school district to confirm school assignments for this home.

    Sell for more on Zillow
    Get a Zillow Showcase℠ listing at no additional cost and you could sell for .
    $560,000
    2% more
    +$11,200
    With Zillow Showcase(estimated)
    $571,200
    Sell for more on Zillow
    Get a Zillow Showcase℠ listing at no additional cost and you could sell for .
    $560,000
    2% more
    +$11,200
    With Zillow Showcase(estimated)
    $571,200