Located just outside the Picayune city limits and within the Picayune School District! This brand-new, custom-built construction offers 3 bedrooms, 2 bathrooms, and sits on just under 1 acre of beautiful, flat land. Step inside to find a thoughtfully designed home filled with beautiful custom touches throughout. The main living area features impressive cathedral ceilings, creating a bright, open, and spacious feel. The large primary suite offers plenty of room to unwind, while the oversized utility room provides the extra space and functionality every household needs. Outside, you'll love the custom wood tongue-and-groove porch ceilings, adding warmth and character to the home's exterior. An oversized double garage provides plenty of room for vehicles, storage, and more, while the spacious backyard offers endless possibilities for entertaining, a future pool, play area, or simply enjoying your own outdoor space. This home in a desirable location is ready for its first owners!
Active
Price cut: $2K (9/28)
$347,000
108 Hickory Rdg, Picayune, MS 39466
3beds
1,698sqft
Residential, Single Family Residence
Built in 2026
0.93 Acres Lot
$346,100 Zestimate®
$204/sqft
$-- HOA
What's special
Impressive cathedral ceilings
- 96 days
- 152
- 10
Zillow last checked:
Listing updated:
Listed by:
Katie Burks 601-347-4691,
RE/MAX Premier Group 601-798-3399
Source: MLS United,MLS#: 4155529
Facts & features
Interior
Bedrooms & bathrooms
- Bedrooms: 3
- Bathrooms: 2
- Full bathrooms: 2
Heating
- Central, Electric
Cooling
- Central Air, Electric
Appliances
- Included: Built-In Range, Dishwasher, Microwave, Refrigerator
- Laundry: Laundry Room
Features
- Granite Counters, Pantry, Tray Ceiling(s), Double Vanity
- Flooring: Laminate
- Windows: Double Pane Windows
- Has fireplace: No
Interior area
- Total structure area: 1,698
- Total interior livable area: 1,698 sqft
Video & virtual tour
Property
Parking
- Total spaces: 2
- Parking features: Garage
- Garage spaces: 2
Features
- Levels: One
- Stories: 1
- Patio & porch: Front Porch, Rear Porch
- Exterior features: None
Lot
- Size: 0.93 Acres
Details
- Parcel number: 6173080000101900
Construction
Type & style
- Home type: SingleFamily
- Architectural style: Farmhouse
- Property subtype: Residential, Single Family Residence
Materials
- Brick, HardiPlank Type
- Foundation: Slab
- Roof: Architectural Shingles
Condition
- New Construction
- New construction: No
- Year built: 2026
Utilities & green energy
- Sewer: Septic Tank
- Water: Community
- Utilities for property: Cable Available, Electricity Available, Electricity Connected, Water Available, Water Connected
Community & HOA
Community
- Subdivision: Hickory Ridge S/D - Picayune
HOA
- Has HOA: No
Location
- Region: Picayune
Financial & listing details
- Price per square foot: $204/sqft
- Annual tax amount: $128
- Date on market: 7/11/2026
- Electric utility on property: Yes
Estimated market value
$346,100
$329,000 - $363,000
$1,970/mo
Price history
| Date | Event | Price |
|---|---|---|
| 9/28/2026 | Price change | $345,000-0.6%$203/sqft |
Source: Pearl River County BOR #189284 Report a problem | ||
| 8/22/2026 | Price change | $347,000-0.6%$204/sqft |
Source: Pearl River County BOR #189284 Report a problem | ||
| 7/27/2026 | Price change | $349,000-1.4%$206/sqft |
Source: Pearl River County BOR #187676 Report a problem | ||
| 6/2/2026 | Price change | $354,000-1.4%$208/sqft |
Source: Pearl River County BOR #187676 Report a problem | ||
| 4/8/2026 | Listed for sale | $359,000+1741%$211/sqft |
Source: Pearl River County BOR #187676 Report a problem | ||
| 8/22/2025 | Listing removed | $19,500$11/sqft |
Source: Pearl River County BOR #183700 Report a problem | ||
| 8/6/2025 | Pending sale | $19,500$11/sqft |
Source: Pearl River County BOR #183700 Report a problem | ||
| 8/4/2025 | Listed for sale | $19,500$11/sqft |
Source: Pearl River County BOR #183700 Report a problem | ||
Public tax history
Tax history is unavailable.
Monthly payment
Est. payment
Payment breakdown
Explore the cost of this home by adjusting the details. Changes won't be saved.Climate risks
Neighborhood: 39466
Nearby schools
Schools provided by the listing agent
- Elementary: Southside
Source: MLS United. This data may not be complete. We recommend contacting the local school district to confirm school assignments for this home.
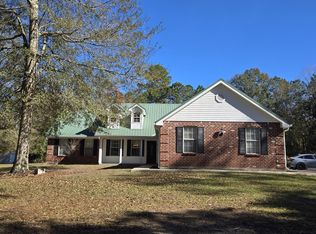
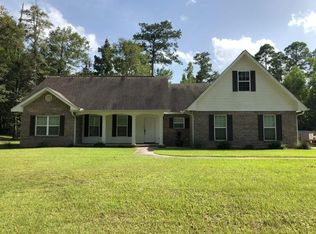
Similar homes
- $382,5003 bd3 ba1.8k sqft280 Bobby Ln, Picayune, MS 39466For Sale
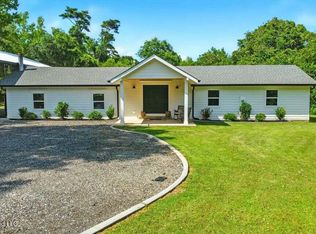 MLS ID #4158307, Antha C Mitchell, The Smith Team Realty Group DBA The Smith Group Realty. MLS United
 - $359,0003 bd3 ba2.1k sqft24 Jennie Ln, Picayune, MS 39466For Sale
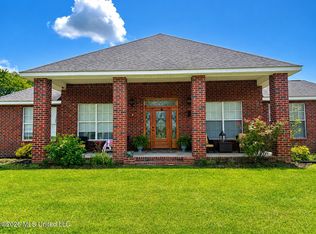 MLS ID #4157634, Kristy Watkins, Mississippi Land & Home Sales. MLS United
 - $329,0004 bd3 ba2.1k sqft19 Luther Davis Rd, Picayune, MS 39466For Sale
 MLS ID #4160886, Sarah Thigpen Walters, Epique. MLS United
 - $368,9003 bd3 ba2k sqft256 Morgan Seal Rd, Picayune, MS 39466For Sale
 MLS ID #4153338, Lindsey Bounds, Coldwell Banker Alfonso Realty - DH. MLS United
