COUNTRY LIVING AT ITS BEST! This spacious 4-bedroom, 4-bath home sits on 6.25 beautiful acres in the Magnet Cove School District and offers plenty of room for the whole family. Split floor plan boasts a large open living room w/gas log fireplace, tray ceilings & LVP flooring. So many incredible upgrades w/quality craftsmanship throughout. Gourmet kitchen w/granite countertops, stainless steel appliances and tons of storage. The primary suite offers a relaxing retreat with a large walk-in shower and soaking tub. Other main level features include an office, dining room and additional bedroom. Downstairs, you’ll find two more bedrooms, a full bathroom, and a spacious secondary living area or game room. Step outside to your screened in porch or enjoy the expansive back deck overlooking the backyard and above-ground swimming pool, complete with a brand-new liner. The outdoor space offers plenty of room for relaxing, entertaining, and enjoying those warm summer days. A large shop provides tons of storage, workspace, and room to park your tractor and equipment. If you're looking for space, privacy, and a beautiful country setting, this one is a must-see!
Active
Price cut: $24K (9/15)
$425,000
108 Hoback Ridge Rd, Malvern, AR 72104
4beds
3,126sqft
Single Family Residence
Built in 1998
6.25 Acres Lot
$-- Zestimate®
$136/sqft
$-- HOA
What's special
Gas log fireplaceTons of storageSplit floor planLvp flooringDining roomGranite countertopsScreened in porch
- 20 days
- 2,283
- 117
Likely to sell faster than
Zillow last checked:
Listing updated:
Listed by:
Kyleigh Scott 501-209-2000,
White Stone Real Estate 501-359-3009
Source: CARMLS,MLS#: 26035948
Facts & features
Interior
Bedrooms & bathrooms
- Bedrooms: 4
- Bathrooms: 5
- Full bathrooms: 4
- 1/2 bathrooms: 1
Rooms
- Room types: Formal Living Room, Office/Study, Game Room, Other (see remarks)
Dining room
- Features: Kitchen/Dining Combo, Other
Heating
- Electric
Cooling
- Electric
Appliances
- Included: Microwave, Gas Range, Dishwasher, Other, Electric Water Heater
- Laundry: Washer Hookup, Electric Dryer Hookup, Laundry Room
Features
- Walk-In Closet(s), Ceiling Fan(s), Walk-in Shower, Sheet Rock, 2 Bedrooms Upper Level, 2 Bedrooms Lower Level
- Flooring: Carpet, Luxury Vinyl
- Has fireplace: Yes
- Fireplace features: Gas Logs Present
Interior area
- Total structure area: 3,126
- Total interior livable area: 3,126 sqft
Property
Parking
- Total spaces: 2
- Parking features: Garage, Two Car, Garage Door Opener, Other
- Has garage: Yes
Features
- Levels: Two
- Stories: 2
- Patio & porch: Deck, Screened, Porch
- Exterior features: Storage, Shop, Other
- Has private pool: Yes
- Pool features: Above Ground
- Fencing: Full,Chain Link
Lot
- Size: 6.25 Acres
- Features: Sloped, Level, Wooded, Not in Subdivision
Details
- Parcel number: 62305405001
Construction
Type & style
- Home type: SingleFamily
- Architectural style: Country
- Property subtype: Single Family Residence
Materials
- Metal/Vinyl Siding
- Foundation: Slab
- Roof: Composition
Condition
- New construction: No
- Year built: 1998
Utilities & green energy
- Electric: Elec-Municipal (+Entergy)
- Sewer: Septic Tank
- Water: Public
Green energy
- Energy efficient items: Other (see remarks)
Community & HOA
Community
- Security: Smoke Detector(s)
- Subdivision: HOBACK RIDGE ESTATES
HOA
- Has HOA: No
Location
- Region: Malvern
Financial & listing details
- Price per square foot: $136/sqft
- Tax assessed value: $327,925
- Annual tax amount: $3,086
- Date on market: 9/3/2026
- Listing terms: VA Loan,FHA,Conventional,Cash
- Road surface type: Dirt
Estimated market value
Not available
Estimated sales range
Not available
Not available
Price history
| Date | Event | Price |
|---|---|---|
| 9/15/2026 | Price change | $425,000-5.3%$136/sqft |
Source:  CARMLS #26035948 Report a problem CARMLS #26035948 Report a problem | ||
| 9/3/2026 | Listed for sale | $449,000+72.8%$144/sqft |
Source: CARMLS #26035948 Report a problem | ||
| 5/6/2014 | Listing removed | $259,900$83/sqft |
Source: Crye-Leike #10373251 Report a problem | ||
| 1/8/2014 | Price change | $259,900-1.9%$83/sqft |
Source: Crye-Leike #10373251 Report a problem | ||
| 5/1/2013 | Listed for sale | $265,000-1.9%$85/sqft |
Source: McClure Real Estate #10348583 Report a problem | ||
| 5/22/2011 | Listing removed | $270,000$86/sqft |
Source: Crye-Leike #10244723 Report a problem | ||
| 2/2/2011 | Listed for sale | $270,000$86/sqft |
Source: Crye-Leike #10244723 Report a problem | ||
Public tax history
| Year | Property taxes | Tax assessment |
|---|---|---|
| 2025 | $3,087 +1% | $63,166 +3.8% |
| 2024 | $3,055 +3.6% | $60,854 +3.9% |
| 2023 | $2,949 +15% | $58,542 +15% |
| 2022 | $2,565 +5.4% | $50,896 +4.8% |
| 2021 | $2,434 | $48,584 +5% |
| 2020 | -- | $46,280 |
| 2019 | $1,855 -1.3% | $46,280 |
| 2018 | $1,880 +1.8% | $46,280 |
| 2017 | $1,847 +5.7% | $46,280 +6.3% |
| 2016 | $1,747 +6% | $43,522 +5% |
| 2015 | $1,648 +21.7% | $41,460 +17.2% |
| 2014 | $1,354 | $35,362 |
| 2013 | $1,354 | $35,362 |
| 2012 | $1,354 | $35,362 +1.5% |
| 2011 | -- | $34,855 |
| 2010 | $1,329 +9.7% | $34,855 +7.5% |
| 2009 | $1,212 -22.4% | $32,425 |
| 2008 | $1,562 +25% | $32,425 +0.8% |
| 2007 | $1,250 | $32,164 |
| 2006 | -- | $32,164 +10% |
| 2005 | -- | $29,240 |
| 2004 | $1,309 +3.7% | $29,240 |
| 2003 | $1,263 | $29,240 |
| 2002 | $1,263 +2% | $29,240 +0.8% |
| 2001 | $1,239 | $29,006 |
Find assessor info on the county website
Monthly payment
Est. payment
Payment breakdown
Explore the cost of this home by adjusting the details. Changes won't be saved.Climate risks
Neighborhood: 72104
Nearby schools
Schools provided by the listing agent
- Elementary: Magnet Cove
- Middle: Magnet Cove
- High: Magnet Cove
Source: CARMLS. This data may not be complete. We recommend contacting the local school district to confirm school assignments for this home.
Similar homes
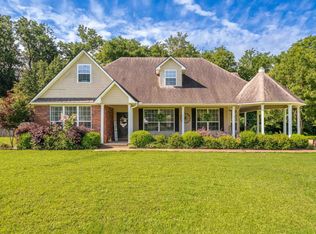
- $449,9004 bd3 ba2.8k sqft292 Woodland Cv, Malvern, AR 72104For Sale
 MLS ID #26024625, Shirley L Anderson Jones, Meyers Realty Company. CARMLS
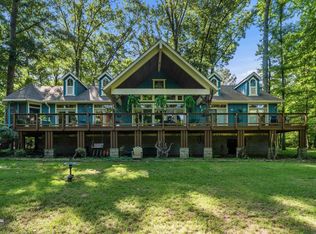
 - $584,0004 bd3 ba3.4k sqft134 Riverpark Dr, Malvern, AR 72104For Sale
 MLS ID #26030748, Lance P Arguello, White Stone Real Estate. CARMLS
 - $259,0003 bd3 ba1.8k sqft2736 Riverview Dr, Malvern, AR 72104For Sale
 MLS ID #26020611, Ashlee Stafford, Stafford Realtors. CARMLS
 - $279,0003 bd2 ba1.5k sqft249 Mission Dr, Malvern, AR 72104For Sale
 MLS ID #26036066, Bobbie M Schroeder, Signature Homes Real Estate. CARMLS
 - $290,0003 bd2 ba1.7k sqft621 Arrowhead Rd, Malvern, AR 72104For SaleMLS ID #26030937, Ashly Sittinger, McGraw Realtors - HSV. CARMLS
- $400,0004 bd3 ba2.5k sqft217 Wildflower Ct, Hot Springs, AR 71909For SaleMLS ID #26037489, Kyleigh Scott, White Stone Real Estate. CARMLS
- $450,0004 bd3 ba2.5k sqft137 Enchanted Cv, Hot Springs, AR 71913For SaleMLS ID #26031826, Karen S Hudspeth, McGraw Realtors - HS. CARMLS
- $519,5003 bd4 ba2.4k sqft5057 Whitney Ln, Benton, AR 72019For SaleMLS ID #26037712, Brandon L Bruning, LPT Realty. CARMLS
- $425,0003 bd3 ba2.7k sqft100 Lost Lake Point, Hot Springs, AR 71913For SaleMLS ID #26033864, Katie Scheu, Trademark Real Estate Little Rock. CARMLS
- $399,0005 bd3 ba2.8k sqft6766 Park Ave, Hot Springs, AR 71901For SaleMLS ID #26031028, Falicia Samuels, Crye*Leike Pro Elite Realty. CARMLS
- $429,9004 bd3 ba2.1k sqft118 Bluebell Ct, Hot Springs, AR 71901For SaleMLS ID #26037168, Lauren F Muller, The Goff Group Real Estate Company. CARMLS
- $369,0003 bd3 ba2.1k sqft237 Longview Point, Hot Springs, AR 71913For SaleMLS ID #26036434, Brandon L Bruning, LPT Realty. CARMLS
- $449,9005 bd2 ba2.9k sqft175 Thunder Rd, Hot Springs, AR 71913For SaleMLS ID #26024684, Jason Edington, Keller Williams Realty Hot Springs. CARMLS
- $439,0004 bd5 ba3.7k sqft101 Quail Creek Rd, Hot Springs, AR 71901For SaleMLS ID #26037028, Susan R Bariola, McGraw Realtors - HS. CARMLS
- $419,0004 bd3 ba2.7k sqft201 Quail Creek Rd, Hot Springs, AR 71901For SaleMLS ID #26034508, Nate Perry, The Property Group. CARMLS
- $229,0003 bd3 ba1.9k sqft243 Windcrest Dr, Malvern, AR 72104For SaleMLS ID #26035419, Stephanie L Collie, Hot Springs 1st Choice Realty. CARMLS
- $404,9003 bd4 ba2.4k sqft117 Cifuentes Way, Hot Springs Village, AR 71909For SaleMLS ID #26038062, Brandon L Bruning, LPT Realty. CARMLS
- $465,0003 bd2 ba2.4k sqft214 Osprey Dr, Hot Springs, AR 71913For SaleMLS ID #26037141, Kelly M O'Dwyer, CBRPM Hot Springs. CARMLS
- $445,0005 bd3 ba2.2k sqft1556 Hamilton Dairy Rd, Hot Springs, AR 71909For SaleMLS ID #26027004, Holly M Robertson, Southern Realty of Hot Springs, Inc.. CARMLS
