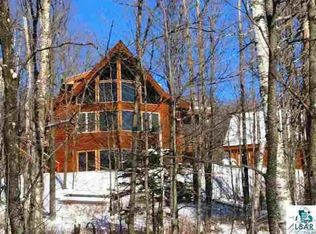
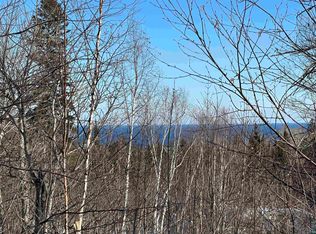
Welcome home 108 Isak Ridge. Custom-built luxury timber frame home nestled in the private, tranquil beauty of the Superior Forest offering seasonal views of Lake Superior. The main level boasts an expansive, open living space designed for relaxation and connection. The kitchen, complete with granite countertops, stainless steel appliances, and all the essentials, flows seamlessly into the dining and living room areas. The living room’s two-sided gas fireplace adds warmth and ambiance, making it a perfect spot to unwind in any season. Main level primary bedroom with an en-suite full bath and walk-in closet. Two additional cozy bedrooms and a 4-season porch with in-floor heat add to the convenience of main-level living. The walk out lower level is a hub for entertainment, featuring a billiards table, game tables, and a large-screen TV. Expansive decks on both levels offer the ideal setting for stargazing, spotting Northern Lights, and soaking in the natural beauty of the North Shore. Over-sized detached 2-car garage with upper-level bonus room with an additional ¾ bathroom - perfect for a guest suite, studio, or home office. Whether you're seeking a base camp for outdoor adventures or a peaceful retreat to recharge 108 Isak Ridge offers it all. This thoughtfully designed home is your gateway to the unmatched beauty and serenity of Minnesota’s North Shore. This home is currently a part of a short-term vacation rental program.
Closed
Zillow last checked:
Listing updated:
Bought with:
Krystina Gillman
Kuschel Realty Group LLC
Source: NorthstarMLS as distributed by MLS GRID,MLS#: 6639285
Price history
| Date | Event | Price |
|---|---|---|
| 3/12/2025 | Sold | $840,000+1.8%$263/sqft |
Source:  NorthstarMLS as distributed by MLS GRID #6639285 Report a problem NorthstarMLS as distributed by MLS GRID #6639285 Report a problem | ||
| 2/13/2025 | Pending sale | $825,000$258/sqft |
Source: NorthstarMLS as distributed by MLS GRID #6639285 Report a problem | ||
| 12/13/2024 | Listed for sale | $825,000+7.3%$258/sqft |
Source: NorthstarMLS as distributed by MLS GRID #6639285 Report a problem | ||
| 6/23/2022 | Sold | $769,000$240/sqft |
Source:  Lake Superior Area Realtors as distributed by MLS GRID #6102557 Report a problem Lake Superior Area Realtors as distributed by MLS GRID #6102557 Report a problem | ||
| 5/17/2022 | Pending sale | $769,000$240/sqft |
Source: Lake Superior Area Realtors as distributed by MLS GRID #6102557 Report a problem | ||
| 5/6/2022 | Contingent | $769,000$240/sqft |
Source: Lake Superior Area Realtors as distributed by MLS GRID #6102557 Report a problem | ||
| 5/3/2022 | Listed for sale | $769,000$240/sqft |
Source: Lake Superior Area Realtors as distributed by MLS GRID #6102557 Report a problem | ||


Get pre-qualified for a loan
At Zillow Home Loans, we can pre-qualify you in as little as 5 minutes with no impact to your credit score.An equal housing lender. NMLS #10287.
