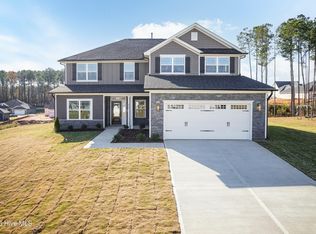
Welcome to the impressive 3320 floor plan by Adams Homes, offering over 3,300 square feet of thoughtfully designed living space. This spacious 3-bedroom, 3.5-bath home combines functionality and elegance with room for everyone to spread out and enjoy.
The welcoming foyer leads to a beautifully appointed formal dining room featuring decorative trim details and a tray ceiling, creating the perfect setting for holiday gatherings and special occasions. At the heart of the home, the open-concept kitchen is designed to impress with granite countertops, a ceramic tile backsplash, upgraded stainless steel appliances, abundant cabinetry, a large breakfast bar, and a sunny breakfast nook overlooking the backyard.
The expansive living room serves as the centerpiece of the home, providing a comfortable space for everyday living and entertaining. Conveniently located on the main level, the primary retreat offers a private escape with elegant ceiling details, a spacious walk-in closet, and a luxurious ensuite bath featuring a 5 ft. walk in shower with herringbone tile, dual vanity with cultured marble countertops, and a private water closet.
Upstairs, you'll find exceptional flexibility with two additional bedrooms, including a private guest suite with its own full bath, plus a massive bonus room ideal for a media room, playroom, home gym, and a den.
Additional highlights include a three-car garage, covered front porch, dedicated laundry room, and attractive stone and vinyl exterior for lasting curb appeal. Situated on a spacious homesite in Jackson Ridge, residents enjoy a peaceful setting with convenient access to Goldsboro, Seymour Johnson Air Force Base, Kinston, New Bern, Highway 70, and North Carolina's beautiful coast.
Home is currently under construction. Features, specifications, colors, dimensions, and materials are subject to change without notice and may vary from those shown.
New construction
$463,300
108 Jackson Ridge Way, Pikeville, NC 27863
3beds
3,320sqft
Single Family Residence
Built in 2026
0.58 Acres Lot
$463,000 Zestimate®
$140/sqft
$29/mo HOA
What's special
Covered front porchDecorative trim detailsTray ceilingThree-car garageLarge breakfast barOpen-concept kitchenGranite countertops
- 78 days
- 60
- 0
Zillow last checked:
Listing updated:
Listed by:
Charlotte S. Cox 919-754-7182,
Adams Homes Realty NC, Inc.
Source: Hive MLS,MLS#: 100587367 Originating MLS: MLS of Goldsboro
Originating MLS: MLS of GoldsboroFacts & features
Interior
Bedrooms & bathrooms
- Bedrooms: 3
- Bathrooms: 4
- Full bathrooms: 3
- 1/2 bathrooms: 1
Rooms
- Room types: Dining Room, Breakfast Nook, Living Room, Bedroom 1, Bedroom 2, Bedroom 3, Office, Bonus Room
Bedroom 1
- Level: First
- Dimensions: 19.4 x 17.1
Bedroom 2
- Level: Second
- Dimensions: 11.1 x 11.4
Bedroom 3
- Level: Second
- Dimensions: 11.1 x 13.8
Bonus room
- Level: Second
- Dimensions: 19.4 x 14.4
Breakfast nook
- Level: First
- Dimensions: 11.11 x 11.11
Dining room
- Level: First
- Dimensions: 11.11 x 14.5
Kitchen
- Level: First
- Dimensions: 11.11 x 14
Living room
- Level: First
- Dimensions: 16.5 x 20
Office
- Level: Second
- Dimensions: 11.1 x 14.1
Heating
- Fireplace(s), Electric, Heat Pump
Cooling
- Central Air, Ceiling Fan(s)
Features
- Master Downstairs, Walk-in Closet(s), Tray Ceiling(s), High Ceilings, Kitchen Island, Ceiling Fan(s), Pantry, Walk-in Shower, Walk-In Closet(s)
- Number of fireplaces: 1
Interior area
- Total structure area: 3,320
- Total interior livable area: 3,320 sqft
Property
Parking
- Total spaces: 3
- Parking features: Concrete
- Attached garage spaces: 3
Features
- Levels: Two
- Patio & porch: Patio, Front Porch
- Fencing: None
- Has view: Yes
- View description: See Remarks
- Frontage type: See Remarks
Lot
- Size: 0.58 Acres
Details
- Parcel number: 3633362397_5
- Zoning: R-15
- Special conditions: Standard
Construction
Type & style
- Home type: SingleFamily
- Property subtype: Single Family Residence
Materials
- Vinyl Siding, Wood Frame, Stone Veneer
- Foundation: Crawl Space
- Roof: Architectural Shingle
Condition
- New construction: Yes
- Year built: 2026
Utilities & green energy
- Sewer: Septic Tank
- Utilities for property: Cable Available
Community & HOA
Community
- Subdivision: Jackson Ridge
HOA
- Has HOA: Yes
- Amenities included: None
- HOA fee: $350 annually
- HOA name: TBD
Location
- Region: Pikeville
Financial & listing details
- Price per square foot: $140/sqft
- Date on market: 7/8/2026
- Cumulative days on market: 78 days
- Listing agreement: Exclusive Right To Sell
- Listing terms: Cash,Conventional,FHA,USDA Loan,VA Loan
- Road surface type: Paved
Estimated market value
$463,000
$440,000 - $486,000
$2,677/mo
Price history
| Date | Event | Price |
|---|---|---|
| 6/16/2026 | Listed for sale | $463,300$140/sqft |
Source:  Doorify MLS #10174403 Report a problem Doorify MLS #10174403 Report a problem | ||
Public tax history
Tax history is unavailable.
Monthly payment
Est. payment
Payment breakdown
Explore the cost of this home by adjusting the details. Changes won't be saved.Climate risks
Neighborhood: 27863
Nearby schools
Schools provided by the listing agent
- Elementary: Northeast
- Middle: Norwayne
- High: Charles Aycock
Source: Hive MLS. This data may not be complete. We recommend contacting the local school district to confirm school assignments for this home.
- $420,9003 bd3 ba2.6k sqft101 Patience Way, Pikeville, NC 27863New Construction

- $439,6753 bd4 ba3k sqft106 Jackson Ridge Way, Pikeville, NC 27863New Construction

- $411,2503 bd3 ba2.6k sqft103 Jackson Ridge Way, Pikeville, NC 27863New Construction

- $444,1003 bd4 ba3k sqft200 Jackson Ridge Way, Pikeville, NC 27863New Construction

Similar homes
- $444,1003 bd4 ba3k sqft200 Jackson Ridge Way, Pikeville, NC 27863New Construction
 MLS ID #100587999, Charlotte S. Cox, Adams Homes Realty NC, Inc.. Hive MLS
 - $448,3503 bd4 ba3.1k sqft202 Jackson Ridge Way, Pikeville, NC 27863New Construction
 MLS ID #100588024, Charlotte S. Cox, Adams Homes Realty NC, Inc.. Hive MLS
 - $439,6753 bd4 ba3k sqft106 Jackson Ridge Way, Pikeville, NC 27863New ConstructionMLS ID #100586206, Charlotte S. Cox, Adams Homes Realty NC, Inc.. Hive MLS
- $433,3503 bd4 ba3.1k sqft105 Jackson Ridge Way, Pikeville, NC 27863New Construction

 MLS ID #10179672, Charlotte Cox. Doorify MLS
 - $420,9003 bd3 ba2.6k sqft2620, Pikeville, NC 27863New ConstructionMLS ID #10179631, Charlotte Cox. Doorify MLS
- $411,2503 bd3 ba2.6k sqft2604, Pikeville, NC 27863New ConstructionMLS ID #10179680, Charlotte Cox. Doorify MLS
- $412,5503 bd3 ba2.6k sqft104 Jackson Ridge Way, Pikeville, NC 27863New ConstructionMLS ID #100583747, Charlotte S. Cox, Adams Homes Realty NC, Inc.. Hive MLS
- $399,1003 bd3 ba2.3k sqft204 Jackson Ridge Way, Pikeville, NC 27863New ConstructionMLS ID #100588142, Charlotte S. Cox, Adams Homes Realty NC, Inc.. Hive MLS
- $319,4003 bd2 ba1.8k sqft415 Creeks Edge Drive, Pikeville, NC 27863New ConstructionHive MLS
- $369,9003 bd3 ba2.1k sqft306 S Merganser Drive, Pikeville, NC 27863For SaleMLS ID #100600227, Karen Burnette, Porter Group Real Estate. Hive MLS
- $475,0004 bd3 ba2.6k sqft679 Nc Highway 222 E, Fremont, NC 27830For SaleMLS ID #100562178, Linsey Dale, HTR Southern Properties. Hive MLS
- $455,0005 bd4 ba3.6k sqft603 Madison Ann Drive, La Grange, NC 28551For SaleMLS ID #100602431, Paul Netchaeff, Berkshire Hathaway Home Services McMillen & Associates Realty. Hive MLS
- $445,0005 bd4 ba2.7k sqft1847 N Nc 111 Highway N, Goldsboro, NC 27530For SaleMLS ID #100536802, James Jones, Legacy Builder, LLC. Hive MLS
- $299,9993 bd3 ba1.8k sqft114 Chester Place, Pikeville, NC 27863New ConstructionHive MLS
- $444,3003 bd3 ba2.2k sqft113 Twin Oaks Place, Goldsboro, NC 27530New ConstructionMLS ID #100573706, Martie Rye, Down Home Realty And Property Management, LLC. Hive MLS
