Located in the scenic foothills of the Blue Ridge Mountains near Greenville, South Carolina. Perfectly positioned on the 14th hole of the Ben Wright Championship Golf Course, this exceptional residence offers a tranquil, private setting with convenient walking access to tennis and pickleball courts, indoor and outdoor swimming pools, and the community fitness center. Built by Bergeron Homes, one of The Cliffs’ premier homebuilder, the home features three spacious en-suite bedrooms. Floor-to-ceiling windows throughout the main level flood the interior with natural light while framing sweeping views of the mountain ridgeline and golf course. The recently renovated kitchen is a chef’s dream, showcasing quartzite countertops, champagne bronze fixtures, paneled 36 bottle wine cooler, and premium Wolf appliances, including a six-burner cooktop, built-in oven, and separate convection microwave. A paneled Sub-Zero refrigerator with additional refrigeration drawers in the island completes the space. The adjacent laundry room offers custom cabinetry, leathered quartzite countertops, and folding station above the included LG washer and dryer. The primary suite is a luxurious retreat, highlighted by a newly renovated spa-inspired bathroom with heated floors, marble countertops, a soaking tub set on an elegant marble platform, and a walk-in shower with dual showerheads. Designed for year-round enjoyment, the home also features a screened-in sunroom and a dedicated grilling deck. The entire interior has been freshly painted, oak floors refinished. Additional upgrades include whole-house water purification, a tankless water heater, Moen automatic water monitoring system, and professional-grade bronze landscape lighting. The oversized three-car garage is finished with epoxy floors and built in storage cabinets. The newly designed game room completes the home—featuring a pool table, ping-pong table, dartboard, and custom floating shelves and cabinetry with integrated modern LED lighting. This thoughtfully updated residence seamlessly blends luxury, comfort, and timeless craftsmanship in one of The Cliffs’ most sought-after settings. The Cliffs Valley is an exclusive, guard-gated golf and wellness community. A Cliffs Golf & Wellness membership—granting access to seven Cliffs communities, championship golf courses, and world-class amenities—is available for purchase.
Sold for $1,800,000
Zillow last checked:
Listing updated:
Bought with:
Michelle Miller
Compass Carolinas, LLC
Source: Greater Greenville AOR,MLS#: 1588073
Price history
| Date | Event | Price |
|---|---|---|
| 9/15/2026 | Sold | $1,800,000-9.9%$454/sqft |
Source:  Greater Greenville AOR #1588073 Report a problem Greater Greenville AOR #1588073 Report a problem | ||
| 7/1/2026 | Contingent | $1,998,000$504/sqft |
Source: Greater Greenville AOR #1588073 Report a problem | ||
| 4/14/2026 | Listed for sale | $1,998,000+23.4%$504/sqft |
Source: Greater Greenville AOR #1588073 Report a problem | ||
| 7/7/2023 | Sold | $1,619,400-0.3%$408/sqft |
Source: Greater Greenville AOR #1497187 Report a problem | ||
| 4/28/2023 | Contingent | $1,625,000$410/sqft |
Source: Greater Greenville AOR #1497187 Report a problem | ||
| 4/27/2023 | Listed for sale | $1,625,000+385.1%$410/sqft |
Source: Greater Greenville AOR #1497187 Report a problem | ||
| 5/2/2002 | Sold | $335,000+86.1%$84/sqft |
Source: Public Record Report a problem | ||
| 11/16/2000 | Sold | $180,000+32.4%$45/sqft |
Source: Public Record Report a problem | ||
| 2/2/1999 | Sold | $136,000$34/sqft |
Source: Public Record Report a problem | ||
Nearby homes
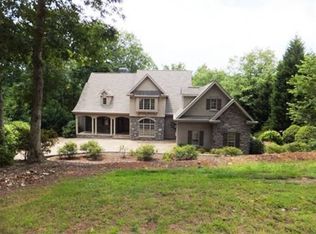
- $1,148,4004 bd4 ba3.5k sqft112 Kingshead Rd, Travelers Rest, SC 29690Off Market
- $1,146,6004 bd4 ba4.1k sqft104 Kingshead Rd, Travelers Rest, SC 29690Off Market
- $---- bd-- ba-- sqft104 Kingshead Rd #B-17A, Travelers Rest, SC 29690Off Market
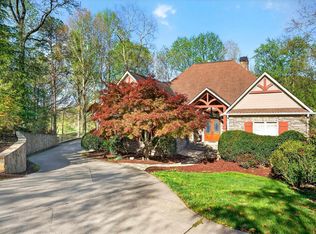
- $1,500,0005 bd5 ba5.6k sqft114 Kingshead Rd, Travelers Rest, SC 29690For Sale
Get a cash offer in 3 minutes
Find out how much your home could sell for in as little as 3 minutes with a no-obligation cash offer.
Estimated market value
$1,800,000
