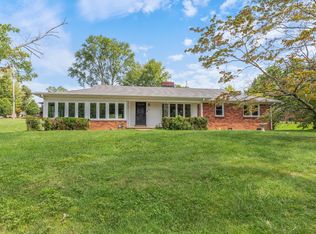
HOT SELLING LUTHER LAKE AREA!!! ****One of the Most Sought After Addresses in Dickson County****Rare Opportunity to Own a Newer Home at Luther Lake*****Less than 1 Minute Off the Waterfront Lots at Luther Lake****Highly Desirable Location*Established/Walkable Neighborhood*Professionally Staged + Shows Like a Model Home*OVER 2000 Square Feet Living Area per Appraisal by Chatham Appraisers Feb. 2026*Seller LOVES this Home and has Loaded it with Custom Upgrades but will be moving Closer to Family*GENERAC WHOLE HOUSE GENERATOR*Fabulous Open Concept Design*Statement Making Great Room w/ Gas Fireplace*FLORIDA ROOM that is Heated + Cooled-Perfect for Designated Home Office, Home Gym or Home School Area*Park-Like + Level Yard w/ Partial Fencing*.54 Acres+/-*100% Loans Available on this Home*KITCHEN OF YOUR DREAMS w/ Massive Granite Breakfast Bar*Open to the Great Room*Full Stainless Steel Appliance Package including Refrigerator*Upgraded Tile Floors*Separate Formal Dining Room*Spacious Primary Suite w/ Spa Worthy Bathroom*Soaking Tub*Separate Shower*3 Bedrooms PLUS Florida Room/4th Space*3rd Story Loft Area/5th Space*2.5 Bathrooms*Plantation Blinds*SPACE, SPACE, SPACE*Incredible Curb Appeal*Long Covered Front Porch*Concrete Patio*Outdoor Entertainment Area that would be a Total Vibe w/ Outdoor String Lights*Upgraded Metal Roof*The Ultimate Location for Convenience***HIGHLY SOUGHT AFTER DISCOVERY SCHOOL ZONING*EXTRA LARGE 2 CAR GARAGE will Hold Large Cars plus there is Workshop/Storage Area*PAVED DRIVEWAY w/ ROOM FOR RV*Pride of Ownership is Apparent*Pristine Home Inside + Out*NO HOA HERE*Approx. 5 Minutes to Historic + Charming Downtown Dickson*Convenient to Hospital, Shopping, Restaurants, Gyms, Schools, Grocery Stores + More**No Tennessee State Income Tax*PERFECT LOCATION FOR Nashville Commuters-Approx. 50 Minutes to Nashville w/ World Class Entertainment, Restaurants, Shopping + Nashville International Airport*Comcast Internet Available*LOCATION, LOCATION, LOCATION!!!!
Closed
Zillow last checked:
Listing updated:
Bought with:
Harley Pope, 349488
The Baker Brokerage
Source: RealTracs MLS as distributed by MLS GRID,MLS#: 3165762
Price history
| Date | Event | Price |
|---|---|---|
| 7/15/2026 | Sold | $413,000-3.9%$199/sqft |
Source:  RealTracs MLS as distributed by MLS GRID #3165762 Report a problem RealTracs MLS as distributed by MLS GRID #3165762 Report a problem | ||
| 6/23/2026 | Contingent | $429,900$207/sqft |
Source: RealTracs MLS as distributed by MLS GRID #3165762 Report a problem | ||
| 5/5/2026 | Listed for sale | $429,900$207/sqft |
Source: RealTracs MLS as distributed by MLS GRID #3165762 Report a problem | ||
| 4/27/2026 | Contingent | $429,900$207/sqft |
Source: RealTracs MLS as distributed by MLS GRID #3165762 Report a problem | ||
| 4/21/2026 | Listed for sale | $429,900$207/sqft |
Source: RealTracs MLS as distributed by MLS GRID #3165762 Report a problem | ||
| 4/7/2026 | Contingent | $429,900$207/sqft |
Source: RealTracs MLS as distributed by MLS GRID #3165762 Report a problem | ||
| 3/31/2026 | Listed for sale | $429,900-4.5%$207/sqft |
Source: RealTracs MLS as distributed by MLS GRID #3165762 Report a problem | ||
| 2/1/2026 | Listing removed | $450,000$217/sqft |
Source:  UCMLS #238766 Report a problem UCMLS #238766 Report a problem | ||
| 8/20/2025 | Listed for sale | $450,000-2%$217/sqft |
Source: RealTracs MLS as distributed by MLS GRID #2976211 Report a problem | ||
| 6/1/2025 | Listing removed | $459,000$222/sqft |
Source: RealTracs MLS as distributed by MLS GRID #2763578 Report a problem | ||
| 3/20/2025 | Price change | $459,000-2.1%$222/sqft |
Source: RealTracs MLS as distributed by MLS GRID #2763578 Report a problem | ||
| 11/26/2024 | Listed for sale | $469,000+25.1%$226/sqft |
Source: RealTracs MLS as distributed by MLS GRID #2763578 Report a problem | ||
| 11/9/2023 | Sold | $375,000-5.5%$181/sqft |
Source: RealTracs MLS as distributed by MLS GRID #2571403 Report a problem | ||
| 11/2/2023 | Contingent | $397,000$192/sqft |
Source: RealTracs MLS as distributed by MLS GRID #2571403 Report a problem | ||
| 10/24/2023 | Listed for sale | $397,000$192/sqft |
Source: RealTracs MLS as distributed by MLS GRID #2571403 Report a problem | ||
| 10/6/2023 | Contingent | $397,000$192/sqft |
Source: RealTracs MLS as distributed by MLS GRID #2571403 Report a problem | ||
| 10/2/2023 | Listed for sale | $397,000$192/sqft |
Source: RealTracs MLS as distributed by MLS GRID #2571403 Report a problem | ||
| 9/22/2023 | Contingent | $397,000$192/sqft |
Source: RealTracs MLS as distributed by MLS GRID #2571403 Report a problem | ||
| 9/16/2023 | Listed for sale | $397,000+31.2%$192/sqft |
Source: RealTracs MLS as distributed by MLS GRID #2571403 Report a problem | ||
| 9/6/2023 | Sold | $302,517+4.4%$146/sqft |
Source: Public Record Report a problem | ||
| 3/23/2021 | Listing removed | -- |
Source:  Weichert Realtors Report a problem Weichert Realtors Report a problem | ||
| 3/13/2021 | Listed for rent | $2,200$1/sqft |
Source: Weichert Realtors Report a problem | ||
| 2/2/2021 | Sold | $289,900$140/sqft |
Source: Public Record Report a problem | ||
| 11/1/2020 | Price change | $289,900-3.3%$140/sqft |
Source: Trendex Group, LLC #2146001 Report a problem | ||
| 10/14/2020 | Price change | $299,900-1.7%$145/sqft |
Source: Trendex Group, LLC #2146001 Report a problem | ||
| 9/28/2020 | Price change | $305,000-6.1%$147/sqft |
Source: Trendex Group, LLC #2146001 Report a problem | ||
| 5/2/2020 | Listed for sale | $324,900+103.1%$157/sqft |
Source: Trendex Group, LLC #2146001 Report a problem | ||
| 12/13/2019 | Sold | $160,000-3%$77/sqft |
Source: Public Record Report a problem | ||
| 5/1/2014 | Sold | $164,900+1549%$80/sqft |
Source: Public Record Report a problem | ||
| 11/21/1995 | Sold | $10,000$5/sqft |
Source: Public Record Report a problem | ||
Get a cash offer in 3 minutes
Find out how much your home could sell for in as little as 3 minutes with a no-obligation cash offer.
Estimated market value
$411,900
