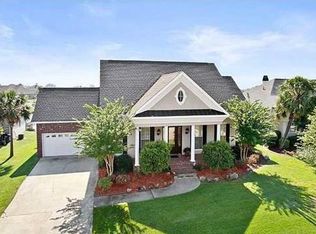
PRICED ALMOST $200K BELOW APPRAISED VALUE! INSTANT EQUITY!!! Luxury Waterfront Living in Mariners Cove! Nestled within the gated community of Oak Harbor, this custom-built 5-bedroom, 4.5-bath home offers an incredible opportunity to enjoy life on the water with stunning views of the navigable canal and direct access to some of the area's best boating and fishing.
Designed with both elegance and functionality in mind, the home showcases soaring ceilings ranging from 10 to 20 feet, rich oak flooring, gas lanterns, two fireplaces, custom built-ins, and beautiful architectural details throughout. The spacious living areas are filled with natural light and perfectly positioned to capture the breathtaking waterfront scenery.
The chef-inspired kitchen features granite countertops, a large center island, stainless steel appliances, abundant cabinetry, and easy access to the formal and casual living space for entertaining. Dual staircases add both convenience and character, while the walk-in attic provides exceptional storage.
The primary suite serves as a private waterfront retreat with its own fireplace, sitting area, spa-like bath, oversized walk-in closet, and access to a screened porch overlooking the water. A secondary bedroom with an en-suite bath is conveniently located on the main level, offering flexibility for guests, extended family, or a home office. Upstairs, three additional bedrooms and two full baths provide plenty of room for family and visitors.
Additional features include a roof only five years old, ample storage throughout, and a highly desirable location just minutes from the championship golf course, clubhouse, and all that Oak Harbor has to offer.
Experience the perfect blend of waterfront beauty, timeless craftsmanship, and spacious luxury living at Lighthouse Point. Schedule your private tour today!
Active
Price cut: $15K (7/8)
$475,000
108 Lighthouse Point, Slidell, LA 70458
5beds
4,111sqft
Single Family Residence
Built in 2000
0.26 Acres Lot
$460,000 Zestimate®
$116/sqft
$63/mo HOA
What's special
Dual staircasesAbundant cabinetryCustom built-insSpacious luxury livingStainless steel appliancesGranite countertopsRich oak flooring
- 19 days |
- 586 |
- 32 |
Zillow last checked:
Listing updated:
Listed by:
Aimee Felder 985-966-4736,
REMAX ALLIANCE 985-626-1561
Source: GSREIN,MLS#: 2563894
Loading...
Facts & features
Interior
Bedrooms & bathrooms
- Bedrooms: 5
- Bathrooms: 5
- Full bathrooms: 4
- 1/2 bathrooms: 1
Primary bedroom
- Description: Flooring: Carpet
- Level: First
- Dimensions: 15x19
Bedroom
- Description: Flooring: Carpet
- Level: Second
- Dimensions: 12x13
Bedroom
- Description: Flooring: Carpet
- Level: Second
- Dimensions: 12x13
Bedroom
- Description: Flooring: Carpet
- Level: Second
- Dimensions: 15x16
Bedroom
- Description: Flooring: Wood
- Level: First
- Dimensions: 12x12
Dining room
- Description: Flooring: Wood
- Level: First
- Dimensions: 15x17
Kitchen
- Description: Flooring: Tile
- Level: First
- Dimensions: 13x18
Living room
- Description: Flooring: Wood
- Level: First
- Dimensions: 22x19
Heating
- Central, Multiple Heating Units
Cooling
- Central Air, 3+ Units
Features
- Has fireplace: Yes
- Fireplace features: Gas
Interior area
- Total structure area: 5,061
- Total interior livable area: 4,111 sqft
Property
Parking
- Total spaces: 2
- Parking features: Attached, Garage, Two Spaces
- Has attached garage: Yes
Features
- Levels: Two
- Stories: 2
- Patio & porch: Concrete, Pavers, Porch, Screened
- Exterior features: Enclosed Porch
- On waterfront: Yes
- Waterfront features: Waterfront, Canal Access, Lake
Lot
- Size: 0.26 Acres
- Dimensions: 85 x 244 x 65 x 238
- Features: Outside City Limits, Rectangular Lot
Details
- Parcel number: 124801
- Special conditions: None
Construction
Type & style
- Home type: SingleFamily
- Architectural style: Traditional
- Property subtype: Single Family Residence
Materials
- Brick, Stucco
- Foundation: Slab
- Roof: Shingle
Condition
- Average Condition
- Year built: 2000
Utilities & green energy
- Sewer: Treatment Plant
- Water: Public
Community & HOA
Community
- Subdivision: Oak Harbor
HOA
- Has HOA: Yes
- HOA fee: $750 annually
- HOA name: CMGT
Location
- Region: Slidell
Financial & listing details
- Price per square foot: $116/sqft
- Tax assessed value: $451,870
- Annual tax amount: $4,773
- Date on market: 6/19/2026
Estimated market value
$460,000
$437,000 - $483,000
$4,201/mo
Price history
| Date | Event | Price |
|---|---|---|
| 7/8/2026 | Price change | $475,000-3.1%$116/sqft |
Source: | ||
| 6/19/2026 | Listed for sale | $490,000-2%$119/sqft |
Source: | ||
| 6/17/2026 | Listing removed | $500,000$122/sqft |
Source: | ||
| 5/12/2026 | Price change | $500,000-16%$122/sqft |
Source: | ||
| 4/23/2026 | Price change | $595,000-1.7%$145/sqft |
Source: | ||
| 3/17/2026 | Price change | $605,000-1.6%$147/sqft |
Source: | ||
| 1/31/2026 | Listed for sale | $615,000$150/sqft |
Source: | ||
Public tax history
| Year | Property taxes | Tax assessment |
|---|---|---|
| 2025 | $4,773 -3.9% | $45,187 |
| 2024 | $4,968 -7.7% | $45,187 |
| 2023 | $5,383 -2% | $45,187 |
| 2022 | $5,491 +0.1% | $45,187 |
| 2021 | $5,483 +0.5% | $45,187 |
| 2020 | $5,455 -4.3% | $45,187 -0.6% |
| 2019 | $5,703 -0.4% | $45,476 |
| 2018 | $5,724 -16.9% | $45,476 |
| 2017 | $6,892 +16.9% | $45,476 |
| 2016 | $5,896 | $45,476 -5.9% |
| 2015 | $5,896 -9.5% | $48,342 |
| 2014 | $6,518 +2% | $48,342 |
| 2013 | $6,393 +22.2% | $48,342 +16.9% |
| 2011 | $5,232 +0.4% | $41,346 |
| 2010 | $5,211 | $41,346 |
Find assessor info on the county website
Monthly payment
Est. payment$--/mo
Payment breakdown
Explore the cost of this home by adjusting the details. Changes won't be saved.All calculations are estimates and provided by Zillow, Inc. for informational purposes only. Actual amounts may vary.
HOA fees may include property taxes on listings classified as Co-Ops. Contact the listing agent and/or owner for fee details.
Mortgage interest rates are dependent on a number of factors, including credit score, down payment, and repayment length. Interest rate data provided by Zillow Group Marketplace, Inc. as of 1/1/1970 from various mortgage lenders with which we have lead or other similar arrangements; the Estimated Payment is an average of those rates.
See how much you could borrow to make a competitive offer.
Climate risks
Neighborhood: 70458
Nearby schools
GreatSchools rating
- 4/10W.L. Abney Elementary SchoolGrades: 1-5Distance: 1.8 mi
- 3/10St. Tammany Junior High SchoolGrades: 6-8Distance: 2.5 mi
- 3/10Salmen High SchoolGrades: 9-12Distance: 1 mi
Schools provided by the listing agent
- Elementary: Abney
- Middle: Abney
- High: Salmen
Source: GSREIN. This data may not be complete. We recommend contacting the local school district to confirm school assignments for this home.
A local agent can set up tours, give advice and negotiate with sellers.
- Louisiana
- Saint Tammany Parish
- Eden Isle
- 70458
- 108 Lighthouse Point