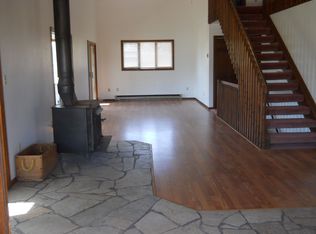
Integrated greenhouse roomFenced gardensVaulted ceilingsConvenient two-car attached garagePassive solar layoutExpansive windows
A rare opportunity in the foothills of Lyons, this 13-acre pastoral retreat offers a wonderful lifestyle and easy proximity to town. Designed in consultation with renowned sustainable architect Michael Reynolds of Earthship Biotecture, the home draws inspiration from Earthship principles but is conventionally built, offering the best of both worlds: sustainable design without sacrificing daily comfort, utility, or aesthetics. This 3-bedroom, 3-bath home is a study in sustainable elegance and purposeful design. Vaulted ceilings, expansive windows, and a passive solar layout fill the space with warmth and light. The integrated greenhouse room is a thriving, year-round tropical oasis with mature banana, fig, and olive trees. Interior windows open into the greenhouse room, allowing natural light and lush greenery to serve as a living backdrop to the home's main living areas, blurring the line between indoors and nature in the most beautiful way. At the heart of the home's sustainability is a sophisticated rainwater harvesting and purification system. It is more efficient and often more abundant than many of the area's lower-producing wells. The land itself is level, usable, and quietly pastoral, with panoramic views of Blue Mountain, fenced gardens, a dedicated space for animals or small livestock, and a detached outbuilding ideal for an artist studio or workshop. Convenient two-car attached garage. The Little Thompson River winds along the edge of the property, offering private riverfront access and the soothing sound of water as part of the everyday experience. You don't just live here. You plant, create, restore, and reconnect. This is a one-of-a-kind property for those who want to live intentionally and beautifully. Less than nine minutes to Planet Bluegrass and the shops and restaurants of downtown Lyons, and under 30 minutes to Boulder or Longmont.
150 days
|
574
|
64
|
Zillow last checked:
Listing updated:
Listed by:
Laura Levy303-931-8080,
Coldwell Banker Realty-Boulder
Source: IRES as distributed by MLS GRID,MLS#: 1051749
Loading...
Facts & features
Interior
Bedrooms & bathrooms
Bedrooms: 3
Bathrooms: 3
Full bathrooms: 1
3/4 bathrooms: 1
1/2 bathrooms: 1
Main level bathrooms: 3
Primary bedroom
Description: Cork
Features: 3/4 Primary Bath
Level: Main
Area: 170 Square Feet
Dimensions: 10 x 17
Bedroom 2
Description: Cork
Level: Main
Area: 154 Square Feet
Dimensions: 11 x 14
Bedroom 3
Description: Tile
Level: Main
Area: 130 Square Feet
Dimensions: 10 x 13
Dining room
Description: Tile
Level: Main
Area: 153 Square Feet
Dimensions: 9 x 17
Kitchen
Description: Tile
Level: Main
Area: 306 Square Feet
Dimensions: 17 x 18
Living room
Description: Tile
Level: Main
Area: 408 Square Feet
Dimensions: 24 x 17
Heating
Hot Water, Heat Pump, 2 or more Heat Sources, 2 or more H20 Heaters
Cooling
Wall/Window Unit(s)
Appliances
Included: Electric Range, Gas Range, Dishwasher, Refrigerator, Washer, Dryer, Microwave, Water Purifier Owned, Disposal, Solar Hot Water
Laundry: Washer/Dryer Hookup
Features
Eat-in Kitchen, Separate Dining Room, Cathedral Ceiling(s), Open Floorplan, Workshop, Pantry, Walk-In Closet(s), Kitchen Island, High Ceilings, Sun Room
Explore the cost of this home by adjusting the details. Changes won't be saved.
Principal & interest
$1,547
Mortgage insurance
$0
Property taxes
$170
Home insurance
$105
HOA fees
$0
Utilities
Not included
All calculations are estimates and provided by Zillow, Inc. for informational purposes only. Actual amounts may vary.
HOA fees may include property taxes on listings classified as Co-Ops. Contact the listing agent and/or owner for fee details.
Mortgage interest rates are dependent on a number of factors, including credit score, down payment, and repayment length. Interest rate data provided by Zillow Group Marketplace, Inc. as of 1/1/1970 from various mortgage lenders with which we have lead or other similar arrangements; the Estimated Payment is an average of those rates.
See how much you could borrow to make a competitive offer.
Source: IRES as distributed by MLS GRID. This data may not be complete. We recommend contacting the local school district to confirm school assignments for this home.