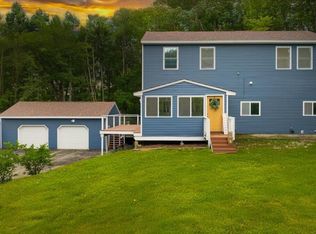
Discover the possibilities at 108 Middlesex Road in Topsham, where a well-maintained single-family home with a separate in-law apartment offers exceptional flexibility for homeowners and investors alike. Both living spaces have been thoughtfully updated with replacement windows, energy-efficient heat pumps that provide comfortable heating and cooling throughout the year. Each unit offers its own electric meter, independent heating system, hot water supplied by newly installed heat pump water heaters, and dedicated laundry for added convenience. Major exterior improvements include a new roof, new siding, and a freshly paved driveway with ample off-street parking. Spacious outbuildings provide valuable storage, including one equipped with its own heat pump, making it ideal for a workshop, hobby space, or additional workspace. Conveniently located just minutes from shopping, dining, and everyday amenities at the Topsham Fair Mall and downtown Brunswick, this property combines location, versatility, and strong investment potential. Whether you're searching for a smart owner-occupied investment or an addition to your rental portfolio, 108 Middlesex Road is a rare opportunity you won't want to miss.
Active
Price cut: $60K (8/26)
$415,000
108 Middlesex Road, Topsham, ME 04086
3beds
1,628sqft
Single Family Residence
Built in 1946
0.55 Acres Lot
$409,200 Zestimate®
$255/sqft
$-- HOA
What's special
- 66 days
- 977
- 38
Zillow last checked:
Listing updated:
Listed by:
Tim Dunham Realty 207-729-7297
Source: Maine Listings,MLS#: 1670793
Facts & features
Interior
Bedrooms & bathrooms
- Bedrooms: 3
- Bathrooms: 3
- Full bathrooms: 3
Primary bedroom
- Level: First
- Area: 163.8 Square Feet
- Dimensions: 11.7 x 14
Bedroom 2
- Level: First
- Area: 91.26 Square Feet
- Dimensions: 11.7 x 7.8
Bedroom 3
- Level: Second
- Area: 109.2 Square Feet
- Dimensions: 12 x 9.1
Bedroom 4
- Level: Second
- Area: 105.56 Square Feet
- Dimensions: 11.6 x 9.1
Kitchen
- Level: First
- Area: 244.86 Square Feet
- Dimensions: 15.4 x 15.9
Living room
- Level: First
- Area: 267.96 Square Feet
- Dimensions: 11.6 x 23.1
Office
- Level: First
- Area: 111.15 Square Feet
- Dimensions: 11.7 x 9.5
Office
- Level: First
Other
- Level: First
Heating
- Forced Air, Heat Pump
Cooling
- Heat Pump
Appliances
- Included: Dishwasher, Dryer, Electric Range, Refrigerator, Washer
Features
- 1st Floor Bedroom, Bathtub, In-Law Floorplan, Shower, Storage
- Flooring: Laminate
- Windows: Double Pane Windows
- Basement: Doghouse,Interior Entry,Full,Unfinished
- Has fireplace: No
Interior area
- Total structure area: 1,628
- Total interior livable area: 1,628 sqft
- Finished area above ground: 1,628
- Finished area below ground: 0
Video & virtual tour
Property
Parking
- Parking features: Paved, 5 - 10 Spaces
Features
- Levels: Multi/Split
- Patio & porch: Deck
- Has view: Yes
- View description: Trees/Woods
Lot
- Size: 0.55 Acres
- Features: City Lot, Near Golf Course, Near Shopping, Near Town, Level, Open Lot
Details
- Additional structures: Outbuilding, Shed(s)
- Parcel number: TOPMMU10L028
- Zoning: R2
Construction
Type & style
- Home type: SingleFamily
- Architectural style: Cape Cod,Other
- Property subtype: Single Family Residence
Materials
- Wood Frame, Wood Siding
- Foundation: Poured Concrete
- Roof: Shingle
Condition
- Year built: 1946
Utilities & green energy
- Electric: On Site, Circuit Breakers
- Sewer: Septic Tank
- Water: Public
Green energy
- Energy efficient items: Water Heater, Thermostat
Community & HOA
Location
- Region: Topsham
Financial & listing details
- Price per square foot: $255/sqft
- Tax assessed value: $321,300
- Annual tax amount: $4,105
- Date on market: 7/18/2026
- Electric utility on property: Yes
- Road surface type: Paved
Estimated market value
$409,200
$389,000 - $430,000
$2,871/mo
Price history
| Date | Event | Price |
|---|---|---|
| 8/26/2026 | Price change | $415,000-12.6%$255/sqft |
Source:  Maine Listings #1670793 Report a problem Maine Listings #1670793 Report a problem | ||
| 7/18/2026 | Listed for sale | $475,000-4.8%$292/sqft |
Source: Maine Listings #1670793 Report a problem | ||
| 11/5/2023 | Listing removed | -- |
Source: Maine Listings #1573890 Report a problem | ||
| 10/4/2023 | Listed for sale | $499,000+232.9%$307/sqft |
Source: Maine Listings #1573890 Report a problem | ||
| 3/24/2021 | Listing removed | -- |
Source: Owner Report a problem | ||
| 10/13/2015 | Sold | $149,900-3.2%$92/sqft |
Source: Maine Listings #1218144 Report a problem | ||
| 10/7/2015 | Price change | $154,900+3.3%$95/sqft |
Source: Owner Report a problem | ||
| 10/3/2015 | Price change | $149,900+7.1%$92/sqft |
Source: www.EntryOnly.com #1218144 Report a problem | ||
| 8/17/2015 | Price change | $139,900-6.1%$86/sqft |
Source: www.EntryOnly.com #1218144 Report a problem | ||
| 8/5/2015 | Price change | $149,000+5%$92/sqft |
Source: www.EntryOnly.com #1218144 Report a problem | ||
| 8/3/2015 | Price change | $141,900-4.8%$87/sqft |
Source: www.EntryOnly.com #1218144 Report a problem | ||
| 7/13/2015 | Price change | $149,000-3.8%$92/sqft |
Source: www.EntryOnly.com #1218144 Report a problem | ||
| 7/3/2015 | Price change | $154,900+5.4%$95/sqft |
Source: www.EntryOnly.com #1218144 Report a problem | ||
| 6/17/2015 | Price change | $147,000-5.1%$90/sqft |
Source: www.EntryOnly.com #1218144 Report a problem | ||
| 4/24/2015 | Listed for sale | $154,900+4%$95/sqft |
Source: Owner Report a problem | ||
| 7/23/2014 | Listing removed | $149,000$92/sqft |
Source: Owner Report a problem | ||
| 7/18/2014 | Price change | $149,000-3.1%$92/sqft |
Source: Owner Report a problem | ||
| 6/12/2014 | Listed for sale | $153,700$94/sqft |
Source: Visual Tour Report a problem | ||
Public tax history
Tax history is unavailable.
Find assessor info on the county website
Monthly payment
Est. payment
Payment breakdown
Explore the cost of this home by adjusting the details. Changes won't be saved.Climate risks
Neighborhood: 04086
Similar homes
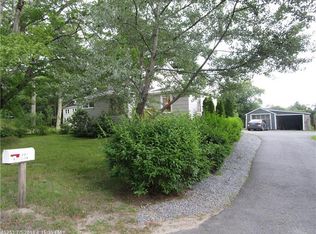
- $450,0003 bd2 ba1.6k sqft62 Main Street, Topsham, ME 04086Active

 MLS ID #1672814, Fontaine Family-The Real Estate Leader. Maine Listings
 - $399,0004 bd2 ba1.5k sqft220 Congress Circle, Topsham, ME 04086Active
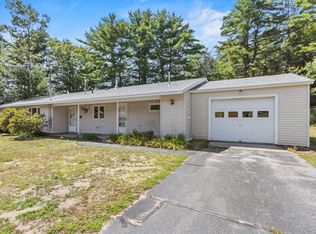 MLS ID #1674872, Portside Real Estate Group. Maine Listings
 - $410,0003 bd1 ba1.2k sqft22 Lamb Farm Road, Brunswick, ME 04011Active
 MLS ID #1675436, NextHome Premier Realty. Maine Listings
 - $349,0002 bd1 ba1.1k sqft11 Chamberlain Avenue, Brunswick, ME 04011Active
 MLS ID #1680047, Engel & Volkers Casco Bay. Maine Listings
 - $430,0003 bd1 ba1.3k sqft51 Lunt Road, Brunswick, ME 04011ActiveMLS ID #1675812, JC North East Real Estate. Maine Listings
- $419,0003 bd3 ba1.5k sqft12 Middle Road, Woolwich, ME 04579ActiveMLS ID #1664424, Benchmark Real Estate. Maine Listings
- $429,0002 bd2 ba1.3k sqft22 Granite Hill Drive #6, Topsham, ME 04086ActiveMLS ID #1671211, Engel & Volkers Casco Bay. Maine Listings
- $399,9002 bd1 ba1.3k sqft34 Bull Rock Road, West Bath, ME 04530ActiveMLS ID #1675971, Portside Real Estate Group. Maine Listings
- $525,0003 bd2 ba1.4k sqft32 Safari Drive, Brunswick, ME 04011ActiveMLS ID #1680053, Portside Real Estate Group. Maine Listings
- $420,0003 bd2 ba1.8k sqft154 Daves Way, Dresden, ME 04342ActiveMLS ID #1679221, Real Broker. Maine Listings
- $489,0004 bd1 ba1.4k sqft6 Merrymeeting Road, Brunswick, ME 04011ActiveMLS ID #1671250, Coldwell Banker Realty. Maine Listings
- $415,0003 bd1 ba1.5k sqft7 Liberty Street, Bath, ME 04530ActiveMLS ID #1676115, Breakwater Realty Group, LLC. Maine Listings
- $525,0003 bd2 ba2k sqft25 Range Road, Brunswick, ME 04011ActiveMLS ID #1678661, Listings Direct. Maine Listings
- $399,0003 bd2 ba1.2k sqft197 Main Road, Phippsburg, ME 04562ActiveMLS ID #1665395, Keller Williams Realty. Maine Listings
- $380,0003 bd1 ba950 sqft56 Bow Street, Freeport, ME 04032ActiveMLS ID #1664481, Portside Real Estate Group. Maine Listings
- $439,0002 bd3 ba2.2k sqft515 Lowelltown Road, Wiscasset, ME 04578ActiveMLS ID #1679557, Keller Williams Realty. Maine Listings
- $349,0003 bd2 ba1.5k sqft9 Hidden Road, Westport Island, ME 04578ActiveMLS ID #1680130, Blue Lobster Real Estate. Maine Listings
- $460,0004 bd2 ba2.4k sqft142 River Road, Bowdoinham, ME 04008ActiveMLS ID #1670021, Basin Point Real Estate. Maine Listings
- $400,0004 bd2 ba1.6k sqft57 Upland Road, Lisbon, ME 04250ActiveMLS ID #1671302, Fontaine Family-The Real Estate Leader. Maine Listings
- $350,0003 bd2 ba1.6k sqft71 Middle Road, Woolwich, ME 04579ActiveMLS ID #1673563, Benchmark Real Estate. Maine Listings
