Skip main navigation
For sale
  • $495,000

    108 Miles Rd, Columbia, SC 29223

    4beds
    2,559sqft
    : 
    $3,144/mo
    Get pre-qualified
    Single Family Residence
    Built in 1978
    0.49 Acres Lot
    $487,500 Zestimate®
    $193/sqft
    $81/mo HOA

    What's special

    Spacious family roomHigh ceilingsRaised patioHardwoods throughoutLovely landscapingAbundant cabinet storageRecent thermopane windows
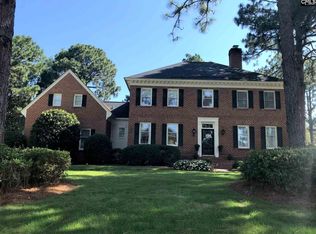
    This, rarely available, one level home on WildeWood's #7 golf course fairway features wonderful updates! Enter the foyer with formal dining room to the left & spacious family room beyond that has a tray ceiling with up lighting, masonry fireplace with gas logs & a wetbar. The family room opens to the vaulted ceiling screened porch & the raised patio as well as the kitchen/breakfast area. The kitchen has stainless appliances, beautiful/light granite counters, abundant cabinet storage, pantry & bar seating/sunny breakfast room that also opens to the patio. The large primary bedroom has 2 closets & private bath with double vanities, tub & separate shower. 3 additional bedrooms are equally spacious. Lovely landscaping & there's a well for irrigation! Terrific outdoor living with views of the golf course. Hardwoods throughout, plantation shutters/blinds, high ceilings, extensive moldings, recent thermopane windows. So convenient to great shopping, restaurants, interstates & minutes to downtown. WildeWood Club access (pool, playground, social) included in the HOA. Click Virtual Tour link to view interactive floorplan! Disclaimer: CMLS has not reviewed and, therefore, does not endorse vendors who may appear in listings.
    3 days
    543
    53

    Zillow last checked:

    Listing updated:

    Listed by:

    Bobby Curtis,

    Coldwell Banker Realty

    Source: Consolidated MLS,MLS#: 641670MLS Logo

      Facts & features

      Interior

      Bedrooms & bathrooms
      • Bedrooms: 4
      • Bathrooms: 3
      • Full bathrooms: 2
      • 1/2 bathrooms: 1
      • Partial bathrooms: 1
      • Main level bathrooms: 3
      Primary bedroom
      • Features: Double Vanity, Tub-Garden, Bath-Private, Separate Shower, High Ceilings, Floors-Hardwood
      • Level: Main
      Bedroom 2
      • Features: Double Vanity, Bath-Shared, Tub-Shower, High Ceilings, Closet-Private, Floors-Hardwood
      • Level: Main
      Bedroom 3
      • Features: Double Vanity, Bath-Shared, Tub-Shower, High Ceilings, Closet-Private, Floors-Hardwood
      • Level: Main
      Bedroom 4
      • Features: Double Vanity, Bath-Shared, Tub-Shower, High Ceilings, Closet-Private, Floors-Hardwood
      • Level: Main
      Dining room
      • Features: Floors-Hardwood, Molding, High Ceilings
      • Level: Main
      Kitchen
      • Features: Bar, Eat-in Kitchen, Floors-Hardwood, Pantry, Granite Counters, Backsplash-Tiled, Cabinets-Painted, Recessed Lighting
      • Level: Main
      Living room
      • Features: Fireplace, French Doors, Floors-Hardwood, Molding, Wetbar, Ceilings-High (over 9 Ft), Ceilings-Tray, Ceiling Fan, Recessed Lights
      • Level: Main
      Heating
      • Central, Gas Pac
      Cooling
      • Central Air
      Appliances
      • Included: Built-In Range, Double Oven, Self Clean, Smooth Surface, Dishwasher, Disposal, Microwave Above Stove
      • Laundry: Main Level
      Features
      • Ceiling Fan(s), Wet Bar, Built-in Features
      • Flooring: Hardwood
      • Windows: Thermopane
      • Basement: Crawl Space
      • Attic: Storage,Pull Down Stairs,Attic Access
      • Number of fireplaces: 1
      • Fireplace features: Masonry, Gas Log-Natural
      Interior area
      • Total structure area: 2,559
      • Total interior livable area: 2,559 sqft
      Video & virtual tour

      Property

      Parking
      • Total spaces: 2
      • Parking features: Garage - Attached
      • Attached garage spaces: 2
      Features
      • Stories: 1
      • Patio & porch: Patio
      Lot
      • Size: 0.49 Acres
      • Dimensions: 119.5 x 169.2 x 59.2 x 83.1 x 150
      • Features: On Golf Course, Sprinkler
      Details
      • Parcel number: 227110126

      Construction

      Type & style
      • Home type: SingleFamily
      • Architectural style: Ranch,Traditional
      • Property subtype: Single Family Residence
      Materials
      • Brick-All Sides-AbvFound
      Condition
      • New construction: No
      • Year built: 1978

      Utilities & green energy

      • Sewer: Public Sewer
      • Water: Irrigation Well, Public, Well
      • Utilities for property: Cable Available, Electricity Connected

      Community & HOA

      Community
      • Features: Golf, Recreation Facility, Pool
      • Subdivision: WILDEWOOD
      HOA
      • Has HOA: Yes
      • Services included: Clubhouse, Common Area Maintenance, Playground, Pool
      • HOA fee: $966 annually
      Location
      • Region: Columbia

      Financial & listing details

      • Price per square foot: $193/sqft
      • Tax assessed value: $335,000
      • Annual tax amount: $3,424
      • Date on market: 8/26/2026
      • Listing agreement: Exclusive Right To Sell
      • Road surface type: Paved

        Estimated market value

        $487,500

        $463,000 - $512,000

        $1,920/mo

        Price history

        DateEventPrice
        8/26/2026Listed for sale$495,000+7.6%$193/sqft
        Source: Consolidated MLS #641670 Report a problem
        10/2/2024Sold$460,000$180/sqft
        Source: Public Record Report a problem
        8/30/2024Pending sale$460,000$180/sqft
        Source: BHHS broker feed #592206 Report a problem
        8/29/2024Contingent$460,000$180/sqft
        Source: Consolidated MLS #592206 Report a problem
        8/27/2024Listed for sale$460,000+9.5%$180/sqft
        Source: Consolidated MLS #592206 Report a problem
        5/3/2023Sold$420,000+6.3%$164/sqft
        Source: Public Record Report a problem
        4/9/2023Pending sale$395,000$154/sqft
        Source: NextHome #559505 Report a problem
        3/25/2023Listed for sale$395,000+17.9%$154/sqft
        Source: Consolidated MLS #559505 Report a problem
        7/30/2021Sold$335,000+91.4%$131/sqft
        Source: Public Record Report a problem
        9/27/2018Sold$175,000$68/sqft
        Source: Public Record Report a problem

        Public tax history

        YearProperty taxesTax assessment
        2022$3,424 +442.5%$13,400
        2021$631 --
        2020$631 +13%--
        2019$558 -92.7%--
        2018$7,691 --
        2017$7,691 +1483.9%--
        2016$486 --
        2015$486 --
        2014$486 --
        2013$486 --
        2012-- $9,700
        2011-- $9,700
        2010-- $9,700
        2009-- $9,700 +14.9%
        2008-- $8,440
        2007-- $8,440
        2006-- $8,440
        2005-- $8,440 +20.6%
        2004-- $7,000
        2003-- $7,000
        2002-- $7,000
        2000-- $7,000
        Find assessor info on the county website

        Monthly payment

        Est. payment

        Payment breakdown

        Explore the cost of this home by adjusting the details. Changes won't be saved.
        All calculations are estimates and provided by Zillow, Inc. for informational purposes only. Actual amounts may vary.
        HOA fees may include property taxes on listings classified as Co-Ops. Contact the listing agent and/or owner for fee details.
        See how much you could borrow to make a competitive offer.

        Climate risks

        Neighborhood: 29223

        Getting around

        17 / 100
        Car-Dependent
        16 / 100
        Minimal Transit
        24 / 100
        Somewhat Bikeable

        Nearby schools

        GreatSchools rating
        Schools provided by the listing agent
        • Elementary: Polo Road
        • Middle: Wright
        • High: Spring Valley
        • District: Richland Two

        Source: Consolidated MLS. This data may not be complete. We recommend contacting the local school district to confirm school assignments for this home.

        A local agent can set up tours, give advice and negotiate with sellers.

        Browse local experts