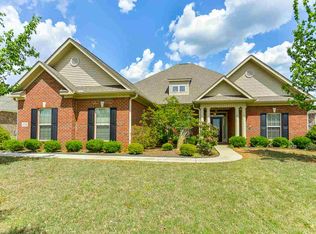
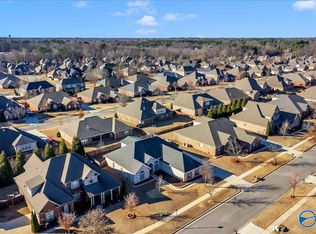
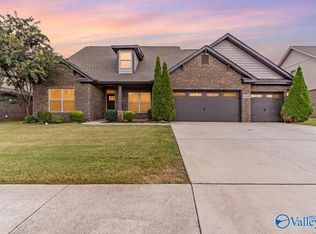
One-story living in the heart of Madison, Alabama! Built by Jeff Benton in Millstone, 108 Mill Ridge Dr offers 4 bedrooms, 3.5 baths and 3,060 sq ft. Convenient to shopping, dining, Town Madison, Redstone Arsenal and Cummings Research Park. Inside, enjoy hardwoods, 10-ft ceilings in main living areas, detailed moldings, a fireplace and trey ceilings in the dining room and primary suite. A large laundry and drop zone simplify daily routines. Relax on the covered patio and enjoy a 3-car garage, tornado shelter, community pool and clubhouse. Madison City schools!
For sale
$560,000
108 Mill Ridge Dr, Madison, AL 35758
4beds
3,060sqft
Single Family Residence
Built in 2012
0.27 Acres Lot
$-- Zestimate®
$183/sqft
$44/mo HOA
What's special
Detailed moldingsCovered patioOne-story livingTornado shelter
- 2 days
- 442
- 39
Likely to sell faster than
Zillow last checked:
Listing updated:
Listed by:
Bill Stewart 256-337-8609,
Stewart & Associates RE, LLC
Source: ValleyMLS,MLS#: 21934414
Facts & features
Interior
Bedrooms & bathrooms
- Bedrooms: 4
- Bathrooms: 4
- Full bathrooms: 3
- 1/2 bathrooms: 1
Rooms
- Room types: Foyer, Master Bedroom, Living Room, Bedroom 2, Dining Room, Bedroom 3, Kitchen, Bedroom 4, Family Room, Breakfast, Glabath, Laundry
Primary bedroom
- Features: 10’ + Ceiling, Ceiling Fan(s), Crown Molding, Carpet, Smooth Ceiling, Tray Ceiling(s), Window Cov
- Level: First
- Area: 357
- Dimensions: 17 x 21
Bedroom 2
- Features: 9’ Ceiling, Ceiling Fan(s), Carpet, Smooth Ceiling, Window Cov
- Level: First
- Area: 165
- Dimensions: 11 x 15
Bedroom 3
- Features: 9’ Ceiling, Ceiling Fan(s), Carpet, Smooth Ceiling, Window Cov
- Level: First
- Area: 121
- Dimensions: 11 x 11
Bedroom 4
- Features: 9’ Ceiling, Ceiling Fan(s), Carpet, Smooth Ceiling, Window Cov
- Level: First
- Area: 165
- Dimensions: 11 x 15
Bathroom 1
- Features: Crown Molding, Double Vanity, Smooth Ceiling, Tile, Walk-In Closet(s)
- Level: First
- Area: 192
- Dimensions: 12 x 16
Dining room
- Features: 10’ + Ceiling, Crown Molding, Chair Rail, Smooth Ceiling, Tray Ceiling(s), Window Cov
- Level: First
- Area: 176
- Dimensions: 11 x 16
Family room
- Features: Ceiling Fan(s), Crown Molding, Fireplace, Smooth Ceiling, Window Cov
- Level: First
- Area: 357
- Dimensions: 17 x 21
Kitchen
- Features: Granite Counters, Kitchen Island, Pantry, Recessed Lighting, Smooth Ceiling, Wood Floor
- Level: First
- Area: 240
- Dimensions: 16 x 15
Living room
- Features: 10’ + Ceiling, Ceiling Fan(s), Crown Molding, Smooth Ceiling, Window Cov, Wood Floor
- Level: First
- Area: 165
- Dimensions: 11 x 15
Laundry room
- Features: Smooth Ceiling, Tile
- Level: First
- Area: 70
- Dimensions: 7 x 10
Heating
- Central 1
Cooling
- Central 1
Appliances
- Included: Dishwasher, Disposal, Gas Oven, Microwave, Refrigerator
Features
- Has basement: No
- Has fireplace: Yes
- Fireplace features: Gas Log
Interior area
- Total interior livable area: 3,060 sqft
Property
Parking
- Parking features: Garage-Three Car, Garage-Attached, Garage Door Opener, Garage Faces Side
Features
- Levels: One
- Stories: 1
- Exterior features: Sprinkler Sys
Lot
- Size: 0.27 Acres
- Dimensions: 128 x 93
Details
- Parcel number: 1603080002020.115
Construction
Type & style
- Home type: SingleFamily
- Architectural style: Ranch
- Property subtype: Single Family Residence
Materials
- Foundation: Slab
Condition
- New construction: No
- Year built: 2012
Details
- Builder name: JEFF BENTON HOMES
Utilities & green energy
- Sewer: Public Sewer
- Water: Public
Community & HOA
Community
- Subdivision: Millstone
HOA
- Has HOA: Yes
- Amenities included: Clubhouse, Common Grounds, Pool
- Services included: Club House, Common Grounds, Community Pool (OA)
- HOA fee: $525 annually
- HOA name: Millstone HOA
Location
- Region: Madison
Financial & listing details
- Price per square foot: $183/sqft
- Tax assessed value: $486,900
- Annual tax amount: $3,347
- Date on market: 11/19/2026
Estimated market value
Not available
Estimated sales range
Not available
Not available
Price history
| Date | Event | Price |
|---|---|---|
| 11/19/2026 | Listed for sale | $560,000+72.8%$183/sqft |
Source:  ValleyMLS #21934414 Report a problem | ||
| 2/17/2017 | Sold | $324,000-3.1%$106/sqft |
Source: ValleyMLS #1041771 Report a problem | ||
| 8/4/2016 | Price change | $334,500-1.5%$109/sqft |
Source: CENTURY 21 Steele & Associates #1041771 Report a problem | ||
| 5/2/2016 | Price change | $339,500-2%$111/sqft |
Source: CENTURY 21 Steele & Associates #1041771 Report a problem | ||
| 4/6/2016 | Listed for sale | $346,500+8.4%$113/sqft |
Source: Visual Tour Report a problem | ||
| 8/30/2012 | Sold | $319,620$104/sqft |
Source: ValleyMLS #583526 Report a problem | ||
Public tax history
| Year | Property taxes | Tax assessment |
|---|---|---|
| 2025 | $3,347 | $48,700 |
| 2024 | $3,347 | $48,700 |
| 2023 | $3,347 +30.9% | $48,700 +30.4% |
| 2022 | $2,557 +6.8% | $37,340 +6.7% |
| 2021 | $2,395 +5.1% | $35,000 +5% |
| 2020 | $2,279 +21.3% | $33,340 |
| 2019 | $1,879 | $33,340 +3.7% |
| 2018 | $1,879 +3.8% | $32,140 |
| 2017 | $1,810 | $32,140 |
| 2016 | $1,810 | $32,140 |
| 2015 | $1,810 +3.3% | $32,140 +2.7% |
| 2014 | $1,752 | $31,300 |
| 2013 | -- | $31,300 |
Find assessor info on the county website
Monthly payment
Est. payment
Payment breakdown
Explore the cost of this home by adjusting the details. Changes won't be saved.Climate risks
Neighborhood: 35758
Nearby schools
Schools provided by the listing agent
- Elementary: Mill Creek
- Middle: Journey Middle School
- High: Jamesclemens
Source: ValleyMLS. This data may not be complete. We recommend contacting the local school district to confirm school assignments for this home.
Similar homes
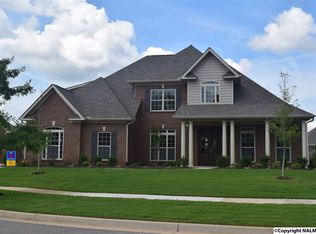
- $524,9004 bd4 ba3.4k sqft125 Lea Brook Cir, Madison, AL 35758For Sale
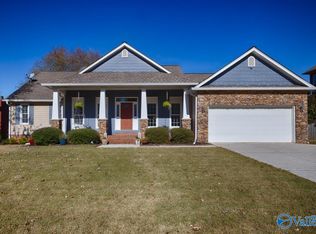 MLS ID #21934280, Robin Cotton. ValleyMLS
- $525,0004 bd4 ba3.2k sqft208 Duchess Dr, Madison, AL 35758For Sale
 MLS ID #21929078, John Wesley Brooks. ValleyMLS
- $630,0005 bd4 ba4k sqft217 Count Fleet Ct, Madison, AL 35756For Sale
 MLS ID #21934293, Benjamin Waye. ValleyMLS
- $579,9005 bd4 ba3.8k sqft140 Fox Hollow Dr, Madison, AL 35758For Sale
 MLS ID #21866962, Daniel Demers. ValleyMLS
