Welcome to this well-maintained 4-bedroom, 2-bathroom home featuring a modern updated kitchen, spacious living area and an attached 2-car garage. Step outside to enjoy the huge fenced backyard, perfect for entertaining, relaxing, or family gatherings. Conveniently located and move-in ready, this home offers the perfect blend of comfort, style, and space. Schedule your showing today!
For sale
Price cut: $7K (9/26)
$355,000
108 N Bent Pine Rd, Hazleton, PA 18202
4beds
2,940sqft
Single Family Residence
Built in 1977
3,470 Square Feet Lot
$346,200 Zestimate®
$121/sqft
$-- HOA
What's special
Huge fenced backyardModern updated kitchen
- 94 days
- 296
- 19
Zillow last checked:
Listing updated:
Listed by:
Nicole Lizardo 570-401-0089,
Action Real Estate 570-453-0303
Source: Luzerne County AOR,MLS#: 26-3635
Facts & features
Interior
Bedrooms & bathrooms
- Bedrooms: 4
- Bathrooms: 3
- Full bathrooms: 3
Primary bedroom
- Level: First
- Area: 148.35 Square Feet
- Dimensions: 11.5 x 12.9
Bedroom 2
- Level: First
- Area: 143.84 Square Feet
- Dimensions: 11.6 x 12.4
Bedroom 3
- Level: First
- Area: 146.16 Square Feet
- Dimensions: 11.6 x 12.6
Bedroom 4
- Level: Lower
- Area: 111.87 Square Feet
- Dimensions: 9.9 x 11.3
Dining room
- Level: First
- Area: 116.55 Square Feet
- Dimensions: 10.5 x 11.1
Family room
- Level: First
- Area: 398.78 Square Feet
- Dimensions: 15.7 x 25.4
Kitchen
- Level: First
- Area: 170.5 Square Feet
- Dimensions: 11 x 15.5
Living room
- Level: First
- Area: 232.5 Square Feet
- Dimensions: 15 x 15.5
Heating
- Electric, Oil, Baseboard
Cooling
- Central Air
Features
- Ceiling Fan(s), Eat-in Kitchen
- Basement: Concrete,Partial
- Number of fireplaces: 1
Interior area
- Total structure area: 2,940
- Total interior livable area: 2,940 sqft
- Finished area above ground: 1,848
- Finished area below ground: 1,092
Property
Parking
- Total spaces: 1
- Parking features: Garage Door Opener, Private
- Attached garage spaces: 1
Features
- Levels: Bi-Level
- Patio & porch: Deck, Patio
Lot
- Size: 3,470 Square Feet
- Dimensions: 150x50x139
- Features: Cleared
Details
- Additional structures: Shed(s)
- Parcel number: 26T7S2A 00A007000, 26T7S2A 00A07A000
- Zoning: Residential
- Zoning description: Residential
Construction
Type & style
- Home type: SingleFamily
- Property subtype: Single Family Residence
Materials
- Brick, Vinyl Siding
- Roof: Asbestos Shingle
Condition
- Excellent
- New construction: No
- Year built: 1977
Utilities & green energy
- Sewer: Public Sewer
- Water: Public
Community & HOA
Location
- Region: Hazleton
Financial & listing details
- Price per square foot: $121/sqft
- Date on market: 7/24/2026
- Inclusions: Refrigerator, Stove, Microwave, Dishwasher, Dryer and Washer
- Exclusions: Seller personal belongings
Estimated market value
$346,200
$329,000 - $364,000
$2,552/mo
Price history
| Date | Event | Price |
|---|---|---|
| 9/26/2026 | Price change | $355,000-1.9%$121/sqft |
Source: Luzerne County AOR #26-3635 Report a problem | ||
| 8/31/2026 | Price change | $362,000-3.5%$123/sqft |
Source: Luzerne County AOR #26-3635 Report a problem | ||
| 8/11/2026 | Price change | $375,000-3.8%$128/sqft |
Source: Luzerne County AOR #26-3635 Report a problem | ||
| 7/24/2026 | Listed for sale | $390,000$133/sqft |
Source: Luzerne County AOR #26-3635 Report a problem | ||
Public tax history
Tax history is unavailable.
Monthly payment
Est. payment
Payment breakdown
Explore the cost of this home by adjusting the details. Changes won't be saved.Climate risks
Neighborhood: 18202
- $210,1004 bd2 ba1.2k sqft128 Bent Pine Rd, Hazle Township, PA 18202Off Market
- $277,9004 bd2 ba1.6k sqft116 Bent Pine Rd, Hazle Township, PA 18202Off Market
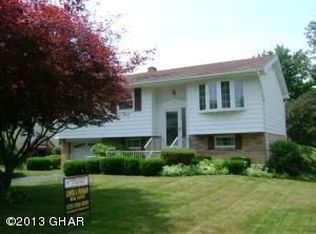
- $22,3000.4 acres39 Bent Pine Trl, Hazle Township, PA 18202Off Market
- $325,700-- bd-- ba2k sqft113 N Bent Pine Rd, Hazle Township, PA 18202Off Market
Similar homes
- $339,9006 bd3 ba3.5k sqft311 W 23rd St, Hazle Township, PA 18202For Sale
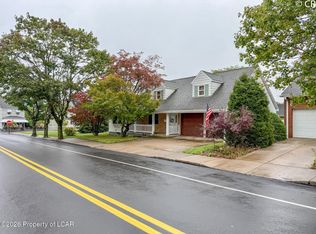 MLS ID #26-2245, Cheryl Roman, Lewith & Freeman, Drums. Luzerne County AOR
 - $390,0003 bd2 ba2.4k sqft7 Orchard Ln, Sugarloaf, PA 18249For Sale
 MLS ID #25-6482, Francis Fuentes, Fuentes Real Estate Group, LLC. Luzerne County AOR
 - $360,0004 bd3 ba2.8k sqft1902 E Broad St, Beaver Meadows, PA 18216For Sale
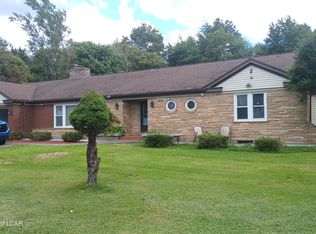 MLS ID #26-4335, Eugenio Sosa, Pecora Realtor, P.C.. Luzerne County AOR
 - $389,9004 bd3 ba3.5k sqftNone Available, Hazleton, PA 18202For Sale
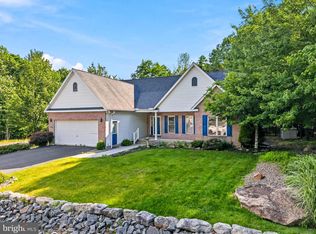
 MLS ID #PASK2027610, Patrick Ruddell, Keller Williams Real Estate - Allentown. Bright MLS
 - $395,0004 bd4 ba2.4k sqft398 Walden Dr, Hazleton, PA 18202For SaleMLS ID #PALU2003244, AUDREY Wentling, Coldwell Banker Realty. Bright MLS
- $309,9006 bd4 ba2.7k sqft622 W 8th St, Hazleton, PA 18201For SaleMLS ID #PALU2003294, Renso Minaya, Realty Mark Associates. Bright MLS
- $439,9004 bd4 ba3k sqft2 Pinewood Cir, Hazleton, PA 18202For SaleMLS ID #PASK2027612, Patrick Ruddell, Keller Williams Real Estate - Allentown. Bright MLS
