Skip main navigation
Contingent
  • $650,000

    108 N Wheeling Rd, Prospect Heights, IL 60070

    3beds
    3,003sqft
    : Get pre-qualified
    Single Family Residence
    Built in 1938
    0.62 Acres Lot
    $678,000 Zestimate®
    $216/sqft
    $-- HOA

    What's special

    Wood-burning fireplaceDramatic floor-to-ceiling windowsStriking floor-to-ceiling three-way mirrorsMultiple gathering spacesGleaming hardwood floorsBeautifully upgraded kitchenVaulted ceilings
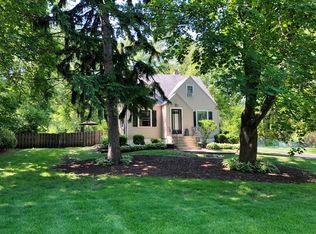
    Don't be fooled by the quiet exterior-this home opens to a surprisingly expansive interior offering over 3,000 square feet of light-filled living with an elegant yet relaxed feel. Thoughtfully designed with multiple gathering spaces, vaulted ceilings, and dramatic floor-to-ceiling windows, the layout unfolds beautifully from room to room, balancing openness with intimate areas for everyday living and entertaining. Just off the entry, inviting living and dining spaces set the tone with warmth and character, anchored by a wood-burning fireplace that creates an ideal setting for both quiet evenings and memorable gatherings. The heart of the home is the beautifully upgraded kitchen, featuring hand-built custom cabinetry with unique pullouts and specialized storage, granite countertops, high-end stainless steel appliances, a Sub-Zero refrigerator, and a professional-style cooktop with island range hood. Designed with both function and flow in mind, the kitchen connects seamlessly to surrounding living and dining areas, making it perfect for hosting or daily life. The dramatic two-story great room is both impressive and welcoming, highlighted by expansive windows that frame views of the serene backyard and gardens beyond. Gleaming hardwood floors extend into an additional dining and gathering space, anchored by a second fireplace, offering flexibility for entertaining on any scale. Upstairs, the loft-style primary suite offers a wide-open feel with a walk-in closet and striking floor-to-ceiling three-way mirrors. The remodeled spa-inspired bathroom features a luxurious stone resin slipper tub and a separate rainfall shower enhanced with six invigorating body jets, creating a serene, retreat-like experience. Two additional generously sized bedrooms share the second level, along with a rarely found upstairs laundry room complete with a slop sink for added convenience. An adjacent private loft office provides a quiet and inspiring retreat, perfectly suited for working from home or creative endeavors. The sunroom is a true highlight-an airy, light-filled retreat overlooking the lush grounds-ideal for relaxing, entertaining, or enjoying the changing seasons while remaining immersed in the natural setting. The outdoor setting is equally exceptional, with an unusually deep backyard stretching approximately 277 feet. Meticulously maintained gardens, winding paths, and tranquil ponds create a private oasis that has hosted garden walks and club gatherings. Enjoy dedicated spaces for outdoor entertaining, including BBQ and firepit areas, along with a charming she-shed nestled at the rear of the property. Exterior of home is newly enhanced with Hardie board siding and trim. Rarely found in the area, the home is serviced by Public Lake Michigan water for the interior, with a private well dedicated to the gardens and outdoor use. Filled with natural light and perfectly suited for showcasing art and layered design-from bohemian chic to contemporary-this home offers a rare blend of personality, craftsmanship, and serenity. Located within a top-rated school district, it's a truly one-of-a-kind opportunity in Prospect Heights.
    27 days
    |
    1,594
    |
    124
    |

    Zillow last checked:

    Listing updated:

    Listing courtesy of:

    Jen Ortman (847)870-1155,

    Berkshire Hathaway HomeServices Starck Real Estate

    Source: MRED as distributed by MLS GRID,MLS#: 12610645MLS Logo

      Facts & features

      Interior

      Bedrooms & bathrooms
      • Bedrooms: 3
      • Bathrooms: 2
      • Full bathrooms: 1
      • 1/2 bathrooms: 1
      Rooms
      • Room types: Eating Area, Great Room, Office, Screened Porch, Walk In Closet
      Primary bedroom
      • Features: Flooring (Carpet), Window Treatments (All), Bathroom (Tub & Separate Shwr)
      • Level: Second
      • Area: 390 Square Feet
      • Dimensions: 15X26
      Bedroom 2
      • Features: Flooring (Carpet), Window Treatments (All)
      • Level: Second
      • Area: 130 Square Feet
      • Dimensions: 10X13
      Bedroom 3
      • Features: Flooring (Carpet), Window Treatments (All)
      • Level: Second
      • Area: 169 Square Feet
      • Dimensions: 13X13
      Dining room
      • Features: Flooring (Hardwood), Window Treatments (All)
      • Level: Main
      • Area: 270 Square Feet
      • Dimensions: 18X15
      Eating area
      • Features: Flooring (Hardwood)
      • Level: Main
      • Area: 100 Square Feet
      • Dimensions: 10X10
      Family room
      • Features: Flooring (Hardwood), Window Treatments (All)
      • Level: Main
      • Area: 180 Square Feet
      • Dimensions: 12X15
      Great room
      • Features: Flooring (Hardwood), Window Treatments (All)
      • Level: Main
      • Area: 450 Square Feet
      • Dimensions: 30X15
      Kitchen
      • Features: Kitchen (Island, Pantry-Closet, Custom Cabinetry, Granite Counters, SolidSurfaceCounter, Updated Kitchen)
      • Level: Main
      • Area: 154 Square Feet
      • Dimensions: 11X14
      Laundry
      • Level: Second
      • Area: 60 Square Feet
      • Dimensions: 10X6
      Living room
      • Features: Flooring (Hardwood), Window Treatments (All)
      • Level: Main
      • Area: 216 Square Feet
      • Dimensions: 18X12
      Office
      • Features: Flooring (Carpet)
      • Level: Second
      • Area: 42 Square Feet
      • Dimensions: 6X7
      Screened porch
      • Features: Flooring (Hardwood)
      • Level: Main
      • Area: 228 Square Feet
      • Dimensions: 19X12
      Walk in closet
      • Features: Flooring (Carpet)
      • Level: Second
      • Area: 96 Square Feet
      • Dimensions: 6X16
      Heating
      • Baseboard
      Cooling
      • Central Air
      Appliances
      • Included: Range, Microwave, Dishwasher, High End Refrigerator, Washer, Dryer, Stainless Steel Appliance(s), Range Hood, Gas Cooktop, Gas Water Heater
      • Laundry: Upper Level, Gas Dryer Hookup, In Unit, Sink
      Features
      • Vaulted Ceiling(s), Cathedral Ceiling(s), Dry Bar, Built-in Features, Walk-In Closet(s), Open Floorplan, Special Millwork, Granite Counters
      • Flooring: Hardwood
      • Windows: Screens, Skylight(s), Window Treatments
      • Basement: Crawl Space
      • Number of fireplaces: 2
      • Fireplace features: Wood Burning, Gas Starter, Family Room, Living Room
      Interior area
      • Total structure area: 0
      • Total interior livable area: 3,003 sqft

      Property

      Parking
      • Total spaces: 2
      • Parking features: Garage Door Opener, Yes, Garage Owned, Attached, Garage
      • Attached garage spaces: 2
      • Has uncovered spaces: Yes
      Accessibility
      • Accessibility features: No Disability Access
      Features
      • Stories: 2
      • Patio & porch: Patio
      • Exterior features: Outdoor Grill, Fire Pit
      • Fencing: Fenced
      • Waterfront features: Pond
      Lot
      • Size: 0.62 Acres
      • Dimensions: 100X277
      • Features: Landscaped
      Details
      • Additional structures: Shed(s)
      • Parcel number: 03224070050000
      • Special conditions: None
      • Other equipment: Ceiling Fan(s)

      Construction

      Type & style
      • Home type: SingleFamily
      • Architectural style: Cape Cod
      • Property subtype: Single Family Residence
      Materials
      • Brick
      • Roof: Asphalt
      Condition
      • New construction: No
      • Year built: 1938

      Utilities & green energy

      • Electric: Circuit Breakers
      • Sewer: Public Sewer
      • Water: Lake Michigan

      Community & HOA

      HOA
      • Services included: None
      Location
      • Region: Prospect Heights

      Financial & listing details

      • Price per square foot: $216/sqft
      • Tax assessed value: $472,550
      • Annual tax amount: $13,767
      • Date on market: 4/30/2026
      • Ownership: Fee Simple
      Get pre-qualifiedBe ready to make an offer.
      Connect with an agentGet info on this home, tour, and more.
      Calculate monthly paymentSee if you can afford this home.

        Estimated market value

        $678,000

        $644,000 - $712,000

        $3,440/mo

        Price history

        DateEventPrice
        5/5/2026Listing removed$650,000$216/sqft
        Source: BHHS broker feed #12610645 Report a problem
        5/1/2026Listed for sale$650,000$216/sqft
        Source: BHHS broker feed #12610645 Report a problem
        2/11/2026Listing removed$650,000$216/sqft
        Source: BHHS broker feed #12557842 Report a problem
        2/5/2026Listed for sale$650,000+38.4%$216/sqft
        Source: BHHS broker feed #12557842 Report a problem
        10/17/2016Listing removed$469,500$156/sqft
        Source: Baird & Warner #09292272 Report a problem
        7/20/2016Listed for sale$469,500$156/sqft
        Source: Baird & Warner #09292272 Report a problem

        Public tax history

        YearProperty taxesTax assessment
        2023$13,767 +6.6%$47,255
        2022$12,917 +0.7%$47,255 +15.6%
        2021$12,828 +1.9%$40,879
        2020$12,590 +0.4%$40,879 -10.6%
        2019$12,534 +11.3%$45,727 +18%
        2018$11,264 -0.1%$38,752
        2017$11,272 +1.6%$38,752
        2016$11,091 -6.8%$38,752 +7.1%
        2015$11,902 +1%$36,196
        2014$11,782 +2.8%$36,196
        2013$11,460 -1.3%$36,196 -12%
        2012$11,612 +6.2%$41,149
        2011$10,934 +13.6%$41,149
        2010$9,629 +19.3%$41,149 -15.3%
        2009$8,069 -17.7%$48,562 -7%
        2008$9,802 +24.5%$52,219
        2007$7,875 +8.1%$52,219 +27.2%
        2006$7,282 +0.7%$41,043
        2005$7,235 +5%$41,043
        2004$6,891 +11.1%$41,043 +34.7%
        2003$6,204 +7.3%$30,464
        2002$5,784 +12.1%$30,464
        2001$5,159 +1.7%$30,464 +19.1%
        2000$5,071 +0%$25,569
        1999$5,071 $25,569

        Find assessor info on the county website

        Monthly payment

        Est. payment

          Payment breakdown

          Explore the cost of this home by adjusting the details. Changes won't be saved.
          All calculations are estimates and provided by Zillow, Inc. for informational purposes only. Actual amounts may vary.
          HOA fees may include property taxes on listings classified as Co-Ops. Contact the listing agent and/or owner for fee details.
          Mortgage interest rates are dependent on a number of factors, including credit score, down payment, and repayment length. Interest rate data provided by Zillow Group Marketplace, Inc. as of 1/1/1970 from various mortgage lenders with which we have lead or other similar arrangements; the Estimated Payment is an average of those rates.
          See how much you could borrow to make a competitive offer.

          Climate risks

          Neighborhood: 60070

          Getting around

          38 / 100
          Car-Dependent
          37 / 100
          Somewhat Bikeable

          Nearby schools

          GreatSchools rating
          Schools provided by the listing agent
          • Elementary: Betsy Ross Elementary School
          • Middle: Anne Sullivan Elementary School
          • High: John Hersey High School
          • District: 23

          Source: MRED as distributed by MLS GRID. This data may not be complete. We recommend contacting the local school district to confirm school assignments for this home.

          A local agent can set up tours, give advice and negotiate with sellers.

          Browse local experts

          Similar homes

          Skip to the end of the carouselSkip to the beginning of the carousel