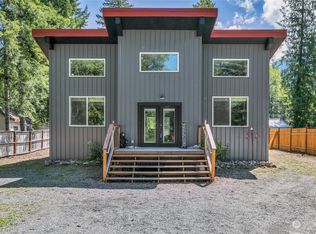
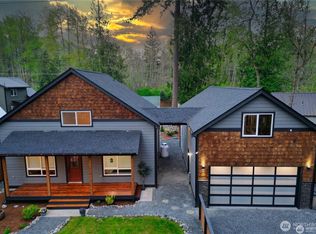
108 Osborn Road, Ashford, WA 98304
Home value
$402,400
$382,000 - $423,000
$1,582/mo
Owner options
$1,582/mo
Rent Zestimate®
Find your next renter with Zillow Rental Manager. Plus, with online applications, you can quickly screen prospective tenants – for free.
$1,582/mo
Rent Zestimate®
$2,506/mo
Est. payment
Refinancing to a lower rate could help reduce your monthly payments and save thousands over the life of the loan.
$2,506/mo
Est. payment
Explore your selling options
Work with a Zillow partner agent
Leverage their expertise and Zillow's premium Showcase listings to get your home seen by more buyers.
Get startedList with your own agent
Get your home in front of millions of buyers by listing it on Zillow.
Learn how to do itSell it yourself
Take full control of how buyers see your home on Zillow by listing For Sale by Owner (FSBO).
List your homeWhat's special
Zillow last checked:
Listing updated:
Jacob A Ray 253-389-2497 jacob@terhuneray.com,
Terrafin,
Robert Terhune 253-561-1569,
Terrafin
Neetu Dacosta, 126248
Dulay Homes LLC
Facts & features
Interior
Bedrooms & bathrooms
- Bedrooms: 2
- Bathrooms: 2
- Full bathrooms: 1
- 3/4 bathrooms: 1
- Main level bathrooms: 1
- Main level bedrooms: 1
Bedroom
- Level: Main
Bathroom full
- Level: Main
Dining room
- Level: Main
Entry hall
- Level: Main
Kitchen with eating space
- Level: Main
Living room
- Level: Main
Heating
- Fireplace, Ductless, Electric
Cooling
- Ductless
Appliances
- Included: Dryer, Microwave, Refrigerator, Stove(s)/Range(s), Washer, Dryer(s), Microwave(s), Refrigerator(s), Washer(s)
Features
- Flooring: Vinyl Plank, Carpet
- Basement: None
- Number of fireplaces: 1
- Fireplace features: Electric, Main Level: 1, Fireplace
Interior area
- Total structure area: 832
- Total interior livable area: 832 sqft
Property
Parking
- Total spaces: 4
- Parking features: Driveway
- Uncovered spaces: 4
Features
- Levels: One and One Half
- Stories: 1
- Entry location: Main
- Patio & porch: Fireplace
- Has view: Yes
- View description: Territorial
Lot
- Size: 9,147 Square Feet
- Features: Corner Lot, Fenced-Partially, Patio
- Topography: Level
Details
- Parcel number: 010552009000
- Zoning description: Jurisdiction: County
- Special conditions: Standard
Construction
Type & style
- Home type: SingleFamily
- Architectural style: Contemporary,1 1/2 Story
- Property subtype: Single Family Residence
Materials
- Wood Products
- Foundation: Poured Concrete
- Roof: Metal
Condition
- Very Good
- Year built: 2020
- Major remodel year: 2020
Utilities & green energy
- Electric: Company: Lewis County PUD
- Sewer: Septic Tank, Company: Septic
- Water: Public, Company: Paradise Water Co
Community & HOA
Community
- Features: CCRs
- Subdivision: Ashford
HOA
- HOA fee: $21 monthly
Location
- Region: Ashford
Financial & listing details
- Price per square foot: $484/sqft
- Tax assessed value: $354,000
- Annual tax amount: $5,000
- Date on market: 8/5/2026
- Listing terms: Conventional,FHA,VA Loan
- Inclusions: Dryer(s), Microwave(s), Refrigerator(s), Stove(s)/Range(s), Washer(s)
Price history
| Date | Event | Price |
|---|---|---|
| 10/29/2026 | Sold | $402,500-7.5%$484/sqft |
Source: | ||
| 10/7/2026 | Pending sale | $435,000$523/sqft |
Source: | ||
| 9/24/2026 | Price change | $435,000-3.3%$523/sqft |
Source: | ||
| 8/5/2026 | Listed for sale | $450,000+50%$541/sqft |
Source: | ||
| 2/9/2021 | Sold | $300,000-3.2%$361/sqft |
Source: | ||
| 11/9/2020 | Pending sale | $309,900+933%$372/sqft |
Source: | ||
| 5/22/2020 | Sold | $30,000+100%$36/sqft |
Source: Public Record Report a problem | ||
| 11/7/2008 | Sold | $15,000$18/sqft |
Source: Public Record Report a problem | ||
Public tax history
| Year | Property taxes | Tax assessment |
|---|---|---|
| 2025 | $3,462 -30.3% | $354,000 -30.2% |
| 2024 | $4,969 +52.9% | $507,300 +36.7% |
| 2023 | $3,250 +44.7% | $371,100 +85.6% |
| 2021 | $2,246 +785.3% | $199,900 +804.5% |
| 2020 | $254 +36.2% | $22,100 +48.3% |
| 2019 | $186 +1283.7% | $14,900 +75.3% |
| 2018 | $13 | $8,500 |
| 2017 | $13 -88.7% | $8,500 |
| 2016 | $119 -19.7% | $8,500 -15% |
| 2015 | $148 -34.8% | $10,000 -35.9% |
| 2013 | $227 | $15,600 |
| 2011 | -- | $15,600 +20% |
| 2010 | -- | $13,000 |
Neighborhood: 98304
Nearby homes
- $--0.49 acres0 Osborn, Eatonville, WA 98328Off Market

- $456,0002 bd1 ba1k sqft108 Paradise Dr, Ashford, WA 98304Sold

- $396,0002 bd1 ba960 sqft196 Skate Creek Rd, Ashford, WA 98304Sold

- $635,0003 bd3 ba2.8k sqft114 Paradise Dr, Ashford, WA 98304Sold

- $--9,147 sqft11 Paradise Dr, Ashford, WA 98304Off Market
- $--9,147 sqft1 Paradise Dr, Ashford, WA 98304Off Market
- $245,0001 bd1 ba200 sqft109 Paradise Dr, Ashford, WA 98304Sold
- $536,0002 bd2 ba1.3k sqft190 Skate Creek Rd N, Ashford, WA 98304Sold
Nearby schools
GreatSchools rating
- 5/10Columbia Crest Elementary SchoolGrades: K-8Distance: 6.2 mi
- 6/10Eatonville High SchoolGrades: 9-12Distance: 16.5 mi


Get pre-qualified for a loan
An equal housing lender. NMLS #10287.
- Washington
- Lewis County
- Ashford
- 98304
- 108 Osborn Road