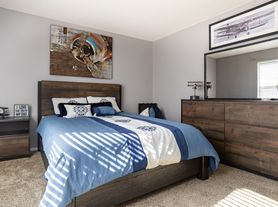
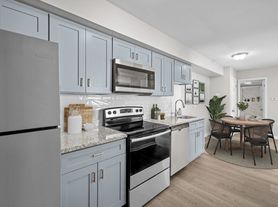
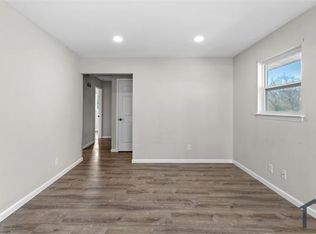
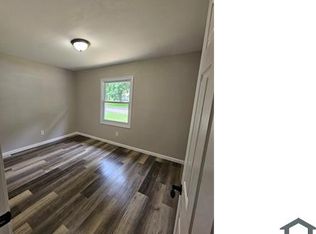
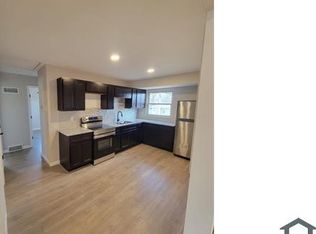
Discover an inviting home ready for new beginnings at 108 Perthshire Road. Built in 1954, this single-family residence seamlessly blends classic charm with modern comfort, offering a welcoming atmosphere from the moment you arrive. An attached carport offers practical convenience for daily living. Embrace the opportunity to make this delightful property your own and begin your next chapter here. The basement features additional living space.
Pending
Listed by: Efthim Company, REALTORS • Steven P Efthim • 314-504-3845
$95,000
108 Perthshire Rd, Saint Louis, MO 63137
3beds
876sqft
Single Family Residence
Built in 1954
7,409 Square Feet Lot
$-- Zestimate®
$108/sqft
$-- HOA
What's special
Inviting homeAttached carportClassic charmModern comfort
- 21 days
- 86
- 5
Zillow last checked:
Listing updated:
Listed by:
Steven P Efthim 314-504-3845,
Efthim Company, REALTORS,
Jordan R Efthim 314-249-1681,
Efthim Company, REALTORS
Source: MARIS,MLS#: 26051976
Originating MLS: St. Louis Association of REALTORS
Facts & features
Interior
Bedrooms & bathrooms
- Bedrooms: 3
- Bathrooms: 2
- Full bathrooms: 2
- Main level bathrooms: 1
- Main level bedrooms: 3
Primary bedroom
- Features: Floor Covering: Wood
- Level: Main
Bedroom
- Features: Floor Covering: Wood
- Level: Main
Bedroom
- Features: Floor Covering: Wood
- Level: Main
Bathroom
- Features: Floor Covering: Luxury Vinyl Tile
- Level: Main
Breakfast room
- Features: Floor Covering: Luxury Vinyl Tile
- Level: Main
Kitchen
- Features: Floor Covering: Luxury Vinyl Tile
- Level: Main
Living room
- Features: Floor Covering: Wood
- Level: Main
Heating
- Forced Air
Cooling
- Central Air
Features
- Basement: Partially Finished,Full
- Has fireplace: No
Interior area
- Total structure area: 876
- Total interior livable area: 876 sqft
- Finished area above ground: 876
Property
Parking
- Total spaces: 1
- Parking features: Carport
- Carport spaces: 1
Features
- Levels: One
Lot
- Size: 7,409 Square Feet
- Features: Corner Lot, Front Yard
Details
- Parcel number: 11D440062
- Special conditions: Standard
Construction
Type & style
- Home type: SingleFamily
- Architectural style: Ranch
- Property subtype: Single Family Residence
Materials
- Vinyl Siding
Condition
- Year built: 1954
Utilities & green energy
- Electric: Ameren
- Sewer: Public Sewer
- Water: Public
- Utilities for property: Electricity Connected, Natural Gas Connected, Sewer Connected, Water Connected
Community & HOA
Community
- Subdivision: Glasgow Village Unit 9
HOA
- Has HOA: No
Location
- Region: Saint Louis
Financial & listing details
- Price per square foot: $108/sqft
- Tax assessed value: $101,900
- Annual tax amount: $1,831
- Date on market: 8/13/2026
- Cumulative days on market: 21 days
- Listing terms: Cash,Conventional,FHA
- Electric utility on property: Yes
Estimated market value
Not available
Estimated sales range
Not available
$1,376/mo
Price history
| Date | Event | Price |
|---|---|---|
| 8/31/2026 | Pending sale | $95,000$108/sqft |
Source: | ||
| 8/20/2026 | Listed for sale | $95,000$108/sqft |
Source: | ||
| 8/16/2026 | Pending sale | $95,000$108/sqft |
Source: | ||
| 8/13/2026 | Listed for sale | $95,000+245.5%$108/sqft |
Source: | ||
| 1/12/2021 | Listing removed | -- |
Source: | ||
| 12/23/2020 | Listed for rent | $950$1/sqft |
Source: Efthim Company, REALTORS #20090500 Report a problem | ||
| 7/15/2020 | Sold | -- |
Source: Public Record Report a problem | ||
| 9/30/2015 | Sold | -- |
Source: Public Record Report a problem | ||
| 8/14/2015 | Price change | $27,500-6.8%$31/sqft |
Source: Auction.com Report a problem | ||
| 8/8/2015 | Listed for sale | -- |
Source: Auction.com Report a problem | ||
| 12/9/2014 | Listing removed | $29,500$34/sqft |
Source: Golden Homes Realty, LLC #14039321 Report a problem | ||
| 11/12/2014 | Listed for sale | $29,500$34/sqft |
Source: Golden Homes Realty, LLC #14039321 Report a problem | ||
| 7/16/2014 | Pending sale | $29,500$34/sqft |
Source: Golden Homes Realty, LLC #14039321 Report a problem | ||
| 7/16/2014 | Listed for sale | $29,500$34/sqft |
Source: Golden Homes Realty, LLC #14039321 Report a problem | ||
| 11/22/2006 | Sold | -- |
Source: Public Record Report a problem | ||
| 6/6/2006 | Sold | -- |
Source: Public Record Report a problem | ||
| 4/7/2003 | Sold | -- |
Source: Public Record Report a problem | ||
Public tax history
| Year | Property taxes | Tax assessment |
|---|---|---|
| 2025 | $1,831 +106.2% | $19,360 +130.5% |
| 2024 | $888 +1.4% | $8,400 |
| 2023 | $876 -38% | $8,400 -21.9% |
| 2022 | $1,412 +1% | $10,760 |
| 2021 | $1,398 +23.7% | $10,760 +11.6% |
| 2020 | $1,130 +16.7% | $9,640 |
| 2019 | $969 | $9,640 +20.2% |
| 2018 | $969 | $8,020 |
| 2017 | $969 +4.2% | $8,020 +4.8% |
| 2016 | $930 +2.8% | $7,650 |
| 2015 | $904 | $7,650 -12.3% |
| 2014 | $904 -8.3% | $8,720 |
| 2013 | $987 | $8,720 -22% |
| 2012 | -- | $11,180 |
| 2011 | -- | $11,180 -4% |
| 2010 | $1,110 +8.2% | $11,650 |
| 2009 | $1,026 -9.8% | $11,650 -6.9% |
| 2008 | $1,137 -8% | $12,520 |
| 2007 | $1,236 | $12,520 -2.4% |
| 2006 | $1,236 +2.3% | $12,830 |
| 2005 | $1,209 +18.8% | $12,830 +33.6% |
| 2003 | $1,018 +4% | $9,600 -3% |
| 2002 | $978 +10.4% | $9,900 |
| 2001 | $886 | $9,900 |
Find assessor info on the county website
Monthly payment
Est. payment
Payment breakdown
Explore the cost of this home by adjusting the details. Changes won't be saved.Climate risks
Neighborhood: 63137
Nearby schools
Schools provided by the listing agent
- Elementary: Glasgow Elem.
- Middle: R. G. Central Middle
- High: Riverview Gardens Sr. High
Source: MARIS. This data may not be complete. We recommend contacting the local school district to confirm school assignments for this home.