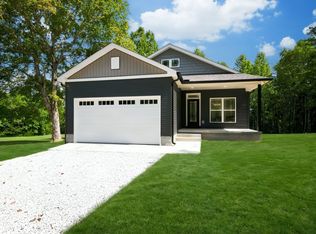
Experience refined living in this beautifully crafted new construction home by Southaven Homes. Blending timeless design with modern comfort, this home showcases high-end finishes, thoughtful craftsmanship, and light-filled living spaces designed for both everyday living and effortless entertaining.
The open-concept layout creates a bright, airy feel throughout, anchored by a designer kitchen featuring granite countertops, soft-close cabinetry, a crisp tile backsplash, and stainless-steel appliances—perfect for gathering, hosting, and daily life alike. Durable LifeProof flooring adds both style and function across the home.
Every detail has been carefully considered, reflecting the elevated quality and signature standard that defines Southaven Homes.
Enjoy peaceful outdoor living with a welcoming front porch and spacious back deck, offering the ideal setting to relax or entertain while taking in the surrounding space and privacy.
To explore more available homes, visit southavenhomes.com
Active
Price cut: $5K (8/21)
$344,900
108 Phillips Rd, Charlotte, TN 37036
3beds
1,440sqft
Single Family Residence, Residential
Built in 2026
0.4 Acres Lot
$-- Zestimate®
$240/sqft
$-- HOA
What's special
Surrounding space and privacyWelcoming front porchThoughtful craftsmanshipStainless-steel appliancesOpen-concept layoutDesigner kitchenSoft-close cabinetry
- 72 days
- 282
- 23
Zillow last checked:
Listing updated:
Listed by:
Ryan Decker 586-405-4987,
Zach Taylor Real Estate 855-261-2233
Source: RealTracs MLS as distributed by MLS GRID,MLS#: 3245542
Facts & features
Interior
Bedrooms & bathrooms
- Bedrooms: 3
- Bathrooms: 2
- Full bathrooms: 2
- Main level bedrooms: 3
Bedroom 1
- Features: Full Bath
- Level: Full Bath
Primary bathroom
- Features: Double Vanity
- Level: Double Vanity
Heating
- Central
Cooling
- Central Air
Appliances
- Included: Electric Oven, Dishwasher, Microwave, Refrigerator, Stainless Steel Appliance(s)
Features
- Flooring: Tile, Vinyl
- Basement: None,Crawl Space
Interior area
- Total structure area: 1,440
- Total interior livable area: 1,440 sqft
- Finished area above ground: 1,440
Property
Parking
- Total spaces: 6
- Parking features: Open
- Uncovered spaces: 6
Features
- Levels: One
- Stories: 1
- Patio & porch: Porch, Covered, Deck
Lot
- Size: 0.4 Acres
Details
- Parcel number: 065K E 01600 000
- Special conditions: Owner Agent
Construction
Type & style
- Home type: SingleFamily
- Property subtype: Single Family Residence, Residential
Materials
- Vinyl Siding
- Roof: Asphalt
Condition
- New construction: Yes
- Year built: 2026
Utilities & green energy
- Sewer: Public Sewer
- Water: Public
- Utilities for property: Water Available
Community & HOA
Community
- Subdivision: Lemar Estates Sec 1
HOA
- Has HOA: No
Location
- Region: Charlotte
Financial & listing details
- Price per square foot: $240/sqft
- Date on market: 6/18/2026
- Date available: 06/18/2026
Estimated market value
Not available
Estimated sales range
Not available
Not available
Price history
| Date | Event | Price |
|---|---|---|
| 8/21/2026 | Price change | $344,900-1.4%$240/sqft |
Source:  RealTracs MLS as distributed by MLS GRID #3245542 Report a problem RealTracs MLS as distributed by MLS GRID #3245542 Report a problem | ||
| 8/6/2026 | Price change | $349,900-1.4%$243/sqft |
Source: RealTracs MLS as distributed by MLS GRID #3245542 Report a problem | ||
| 7/20/2026 | Price change | $354,900-2.7%$246/sqft |
Source: RealTracs MLS as distributed by MLS GRID #3245542 Report a problem | ||
| 6/19/2026 | Listed for sale | $364,900$253/sqft |
Source: RealTracs MLS as distributed by MLS GRID #3245542 Report a problem | ||
Public tax history
Tax history is unavailable.
Monthly payment
Est. payment
Payment breakdown
Explore the cost of this home by adjusting the details. Changes won't be saved.Climate risks
Neighborhood: 37036
Nearby schools
Schools provided by the listing agent
- Elementary: Charlotte Elementary
- Middle: Charlotte Middle School
- High: Creek Wood High School
Source: RealTracs MLS as distributed by MLS GRID. This data may not be complete. We recommend contacting the local school district to confirm school assignments for this home.
Similar homes
- $344,0003 bd2 ba1.2k sqft677 Steele Rd, Charlotte, TN 37036For Sale

 MLS ID #3279209, Jason Warner. RealTracs MLS as distributed by MLS GRID
 - $339,9003 bd2 ba1.3k sqft521 Lewis Ln, Charlotte, TN 37036For Sale
 MLS ID #3513287, Chelsea Cox. RealTracs MLS as distributed by MLS GRID
 - $295,9002 bd2 ba1.1k sqft106 Martin St, Charlotte, TN 37036For Sale
 MLS ID #3311828, Jonathan Poindexter. RealTracs MLS as distributed by MLS GRID
 - $415,0003 bd2 ba1.3k sqft1063 Promise Land Rd Lot 5, Charlotte, TN 37036New Construction
 MLS ID #3508059, Missy Chandler. RealTracs MLS as distributed by MLS GRID
 - $339,0003 bd2 ba1.2k sqft1274 Oak Grove Rd, Dickson, TN 37055For SaleMLS ID #3526985, Cheryl Pitney. RealTracs MLS as distributed by MLS GRID
- $387,5003 bd2 ba1.5k sqft1427 Ridge Rd, Dickson, TN 37055For SaleMLS ID #3520986, Pam Redden. RealTracs MLS as distributed by MLS GRID
- $339,9003 bd2 ba1.4k sqft200 Cullum Ave, Dickson, TN 37055For SaleMLS ID #3527520, Callie Southerland. RealTracs MLS as distributed by MLS GRID
- $424,9003 bd3 ba1.8k sqft1330 Promise Land Rd, Charlotte, TN 37036For SaleMLS ID #3267392, Kayla M. Tagg. RealTracs MLS as distributed by MLS GRID
- $394,9003 bd2 ba1.5k sqft3033 Bowker Rd, Charlotte, TN 37036New ConstructionMLS ID #3511252, Missy Chandler. RealTracs MLS as distributed by MLS GRID
- $339,9003 bd2 ba1.2k sqft1315 N Charlotte St, Dickson, TN 37055For SaleMLS ID #3243603, Missy Chandler. RealTracs MLS as distributed by MLS GRID
- $344,9003 bd2 ba1.2k sqft1021 Woodmont Dr, Dickson, TN 37055For SaleMLS ID #3272003, Michelle Smith. RealTracs MLS as distributed by MLS GRID
- $329,9993 bd2 ba1.3k sqft250 Old Columbia Rd, Dickson, TN 37055For SaleMLS ID #3501247, Roxanne Spence. RealTracs MLS as distributed by MLS GRID
- $324,9003 bd2 ba1k sqft100 Brook Dr, Dickson, TN 37055For SaleMLS ID #3513292, Chelsea Cox. RealTracs MLS as distributed by MLS GRID
- $369,9003 bd2 ba1.3k sqft1030 Oak Dr, White Bluff, TN 37187For SaleMLS ID #3512893, Ashly Pickett. RealTracs MLS as distributed by MLS GRID
- $339,9003 bd2 ba1.3k sqft321 Jackson St Lot 1, White Bluff, TN 37187New ConstructionMLS ID #3515108, Missy Chandler. RealTracs MLS as distributed by MLS GRID
- $335,0003 bd2 ba1.5k sqft171 High Point Rd, Erin, TN 37061For SaleMLS ID #3259702, Chasity Tucker. RealTracs MLS as distributed by MLS GRID
- $309,9003 bd2 ba1.3k sqft1144 Chestnut Dr, Burns, TN 37029For SaleMLS ID #3247016, Beth Thornton. RealTracs MLS as distributed by MLS GRID
- $349,9003 bd2 ba1.9k sqft78 Patterson Cir, Mc Ewen, TN 37101For SaleMLS ID #3514347, Brittany Mullinax. RealTracs MLS as distributed by MLS GRID
- $319,9003 bd2 ba1.1k sqft317 Lewis Hollow Rd, Dickson, TN 37055New ConstructionMLS ID #3287896, Missy Chandler. RealTracs MLS as distributed by MLS GRID
- $379,9003 bd2 ba1.3k sqft208 Crepe Myrtle Dr Lot 12, Dickson, TN 37055New ConstructionMLS ID #3508140, Bryce Bartow. RealTracs MLS as distributed by MLS GRID
