Immaculate 4-bedroom, 2-bath home with a 3-car garage, built in 2022, offering modern comfort and style in a prime location. This open-concept floor plan features a spacious living room, dining area, and a large kitchen island—perfect for entertaining. The kitchen is equipped with granite countertops, a gas range, stainless steel appliances and pantry. Enjoy high ceilings and a light, neutral interior palette throughout. The living room is anchored by a cozy gas log fireplace, creating a warm and inviting atmosphere. Durable luxury vinyl plank flooring runs through the main living areas, with tile in all wet areas and carpet in the bedrooms. Step outside to a screened-in covered porch—ideal for relaxing or grilling. The home offers just steps away access to nearby trails leading to Delford Rieff Park and the Prairie Grove Aquatic Center. Shops, dining, and entertainment are all within walking distance. You can sit on your deck and watch the baseball game or fireworks on the 4th of July. This is a great location!!
For sale
Price cut: $1K (7/23)
$374,000
108 Phyllis Farm Rd, Prairie Grove, AR 72753
4beds
2,028sqft
Single Family Residence
Built in 2022
8,276 Square Feet Lot
$-- Zestimate®
$184/sqft
$-- HOA
What's special
High ceilingsCarpet in the bedroomsLight neutral interior paletteOpen-concept floor planCozy gas log fireplaceDining areaGranite countertops
- 179 days
- 188
- 16
Zillow last checked:
Listing updated:
Listed by:
Debra Barnes 479-957-5651,
Coldwell Banker Harris McHaney & Faucette -Fayette 479-521-0220
Source: ArkansasOne MLS,MLS#: 1339755 Originating MLS: Northwest Arkansas Board of REALTORS MLS
Originating MLS: Northwest Arkansas Board of REALTORS MLSFacts & features
Interior
Bedrooms & bathrooms
- Bedrooms: 4
- Bathrooms: 2
- Full bathrooms: 2
Primary bedroom
- Level: Main
- Dimensions: 15x14
Bedroom
- Level: Main
- Dimensions: 10x13
Bedroom
- Level: Main
- Dimensions: 10x13
Bedroom
- Level: Second
- Dimensions: 16x16
Kitchen
- Level: Main
- Dimensions: 11x20
Living room
- Level: Main
- Dimensions: 15x21
Heating
- Central, Gas
Cooling
- Central Air, Electric
Appliances
- Included: Dishwasher, Electric Water Heater, Disposal, Gas Oven, Gas Range, Microwave, Refrigerator, Self Cleaning Oven, Washer, Plumbed For Ice Maker
- Laundry: Washer Hookup, Dryer Hookup
Features
- Attic, Ceiling Fan(s), Cathedral Ceiling(s), Eat-in Kitchen, Granite Counters, Pantry, Split Bedrooms, Storage, Walk-In Closet(s), Window Treatments
- Flooring: Carpet, Luxury Vinyl Plank, Tile
- Windows: Double Pane Windows, Vinyl, Blinds
- Basement: None
- Number of fireplaces: 1
- Fireplace features: Gas Log, Living Room
Interior area
- Total structure area: 2,028
- Total interior livable area: 2,028 sqft
Video & virtual tour
Property
Parking
- Total spaces: 3
- Parking features: Attached, Garage, Garage Door Opener
- Has attached garage: Yes
- Covered spaces: 3
Features
- Levels: Two
- Stories: 2
- Patio & porch: Covered, Patio, Screened
- Exterior features: Concrete Driveway
- Fencing: Back Yard,Privacy,Wood
- Waterfront features: None
Lot
- Size: 8,276 Square Feet
- Features: Central Business District, Cleared, City Lot, Landscaped, Level, Near Park, Subdivision
Details
- Additional structures: None
- Parcel number: 80521946000
- Special conditions: None
Construction
Type & style
- Home type: SingleFamily
- Architectural style: Traditional
- Property subtype: Single Family Residence
Materials
- Brick, Vinyl Siding
- Foundation: Slab
- Roof: Asphalt,Shingle
Condition
- New construction: No
- Year built: 2022
Utilities & green energy
- Sewer: Public Sewer
- Water: Public
- Utilities for property: Cable Available, Electricity Available, Natural Gas Available, Sewer Available, Water Available
Community & HOA
Community
- Features: Trails/Paths, Curbs, Near State Park, Near Schools, Park, Shopping, Sidewalks
- Security: Smoke Detector(s)
- Subdivision: Snyder Grove
HOA
- Has HOA: No
Location
- Region: Prairie Grove
Financial & listing details
- Price per square foot: $184/sqft
- Tax assessed value: $346,550
- Annual tax amount: $3,059
- Date on market: 3/17/2026
- Cumulative days on market: 180 days
- Listing terms: Conventional,FHA,USDA Loan,VA Loan
- Road surface type: Paved
Estimated market value
Not available
Estimated sales range
Not available
Not available
Price history
| Date | Event | Price |
|---|---|---|
| 7/23/2026 | Price change | $374,000-0.3%$184/sqft |
Source:  ArkansasOne MLS #1339755 Report a problem ArkansasOne MLS #1339755 Report a problem | ||
| 3/18/2026 | Listed for sale | $375,000-2.6%$185/sqft |
Source: ArkansasOne MLS #1339755 Report a problem | ||
| 8/1/2025 | Listing removed | $385,000$190/sqft |
Source: ArkansasOne MLS #1305379 Report a problem | ||
| 5/27/2025 | Price change | $385,000-3.7%$190/sqft |
Source: ArkansasOne MLS #1305379 Report a problem | ||
| 4/25/2025 | Listed for sale | $399,999+12.7%$197/sqft |
Source: ArkansasOne MLS #1305379 Report a problem | ||
| 11/21/2022 | Sold | $354,900$175/sqft |
Source: ArkansasOne MLS #1221292 Report a problem | ||
| 7/22/2022 | Pending sale | $354,900$175/sqft |
Source:  Weichert Pro #1221292 Report a problem Weichert Pro #1221292 Report a problem | ||
| 6/15/2022 | Listed for sale | $354,900$175/sqft |
Source: ArkansasOne MLS #1221292 Report a problem | ||
Public tax history
| Year | Property taxes | Tax assessment |
|---|---|---|
| 2025 | $2,997 -1.7% | $69,310 |
| 2024 | $3,049 -10% | $69,310 -5.5% |
| 2023 | $3,388 +478.2% | $73,320 +575.8% |
| 2022 | $586 | $10,850 |
Find assessor info on the county website
Monthly payment
Est. payment
Payment breakdown
Explore the cost of this home by adjusting the details. Changes won't be saved.Climate risks
Neighborhood: 72753
Nearby schools
Schools provided by the listing agent
- District: Prairie Grove
Source: ArkansasOne MLS. This data may not be complete. We recommend contacting the local school district to confirm school assignments for this home.
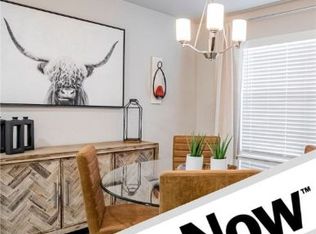
- $368,9004 bd2 ba2k sqft200 Phyllis Farm Rd, Prairie Grove, AR 72753Off Market
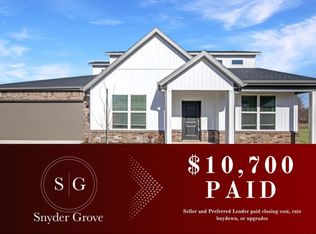
- $305,5503 bd3 ba1.7k sqft106 Phyllis Farm Rd, Prairie Grove, AR 72753Sold
- $320,425-- bd2 ba1.7k sqft107 Phyllis Farm Rd, Prairie Grove, AR 72753Off Market
- $340,400-- bd2 ba2k sqft105 Phyllis Farm Rd, Prairie Grove, AR 72753Off Market
Similar homes
- $345,0004 bd2 ba1.8k sqft641 Hayden James St, Prairie Grove, AR 72753For Sale
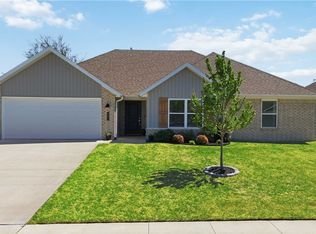 MLS ID #1341499, Christine Cook, Collier & Associates. ArkansasOne MLS
 - $364,9004 bd2 ba1.9k sqft1022 Emerald St, Prairie Grove, AR 72753For Sale
 MLS ID #1360016, Becky Lynch, Bassett Mix And Associates, Inc. ArkansasOne MLS
 - $340,0004 bd2 ba1.8k sqft1421 Colonel McNeil Dr, Prairie Grove, AR 72753For Sale
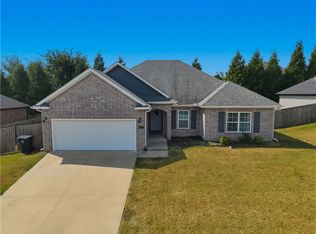 MLS ID #1360339, Matt Ford, Keller Williams Market Pro Realty. ArkansasOne MLS
 - $369,5003 bd2 ba1.8k sqft1130 Musket St, Prairie Grove, AR 72753For Sale
 MLS ID #1349281, Laura Maxwell, Sudar Group. ArkansasOne MLS
