Skip main navigation
Sold for $310,000
  • $310,000

    108 Pleasant Ridge Way, Lexington, KY 40509

    3beds
    1,190sqft
    Single Family Residence
    Built in 1995
    3,998 Square Feet Lot
    $310,100 Zestimate®
    $261/sqft
    $1,830 Estimated rent

    Home value

    $310,100

    $295,000 - $329,000

    $1,830/mo

    Zestimate® history
    Loading
    Loading...

    Owner options

    List your home for rent

    $1,830/mo

    Rent Zestimate®

    Find your next renter with Zillow Rental Manager. Plus, with online applications, you can quickly screen prospective tenants – for free.

    Learn more

    $1,830/mo

    Rent Zestimate®

    Refinance and save

    $1,899/mo

    Est. payment

    Refinancing to a lower rate could help reduce your monthly payments and save thousands over the life of the loan.

    See today's rates

    $1,899/mo

    Est. payment

    Explore your selling options

    Work with a Zillow partner agent

    Leverage their expertise and Zillow's premium Showcase listings to get your home seen by more buyers.

    Get started

    List with your own agent

    Get your home in front of millions of buyers by listing it on Zillow.

    Learn how to do it

    Sell it yourself

    Take full control of how buyers see your home on Zillow by listing For Sale by Owner (FSBO).

    List your home

    What's special

    Gas-log corner fireplaceFreshly painted cabinetsBright kitchenVenetian blindsNew stainless steel appliancesOpen floor planVaulted ceilings
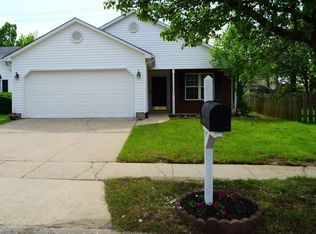
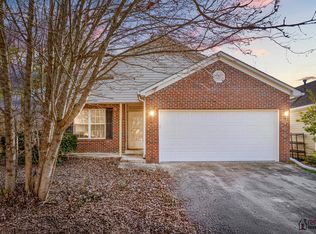
    Beautiful, Move-In Ready Ranch Home! Over $19,000 in Owner Improvements! Hamburg Location! * Luxury vinyl plank flooring with a white marble design throughout the open floor plan * Vaulted ceilings, NEW window blinds, NEW light fixtures, NEW modern ceiling fan lights, NEW doorknobs, NEW outlet plates, NEW kitchen & bath sink faucets * Bright kitchen, NEW stainless steel appliances, pantry, arched window, freshly painted cabinets, new handles * Spacious 18' x 13' living room features a gas-log corner fireplace, skylight in vaulted ceiling, patio doors, venetian blinds * Primary bedroom - walk-in closet with pocket door, vaulted ceiling, NEW arched window, accent shelving * Private primary bath - NEW paint, toilet, light fixture, shower head * Bedrooms 2 & 3 - luxury vinyl plank flooring, blinds, NEW ceiling fans with circle lights * Full bath centers both bedrooms, NEW toilet, light fixture, shower head * Separate laundry room with shelving * Fully fenced backyard with nice patio * 2-car attached garage, keyless entry system, NEW garage door opener motor, built-in shelving for extra storage * Newer HVAC system (2023), Vivint security system, dusk-to-dawn lighting * Fantastic location near Pleasant Ridge Park, dog park, scenic walking trails, and I-75 Exit 108 * Hamburg Pavilion offers multiple shopping, dining, and entertainment venues * Tour Today and Experience the Perfect Blend of Updates, Comfort & Location!

    Zillow last checked:

    Listing updated:

    Listed by:

    Darrell Reynolds 859-396-2673,

    RE/MAX Creative Realty

    Bought with:

    Kate-Bradley Harris, 293409

    Lifstyl Real Estate

    Source: Imagine MLS,MLS#: 26012942MLS Logo

    Facts & features

    Interior

    Bedrooms & bathrooms
    • Bedrooms: 3
    • Bathrooms: 2
    • Full bathrooms: 2
    Primary bedroom
    • Description: Ensuite Bath, Luxury Vinyl Floor, Vaulted Ceiling, Arch Window, New Blinds
    • Level: First
    • Area: 165 Square Feet
    • Dimensions: 15 x 11
    Bedroom 2
    • Description: Luxury Vinyl Plank, Blinds, New Ceiling Fan / Circle Light
    • Level: First
    • Area: 100 Square Feet
    • Dimensions: 10 x 10
    Bedroom 3
    • Description: Luxury Vinyl Plank, Blinds, New Ceiling Fan / Circle Light
    • Level: First
    • Area: 100 Square Feet
    • Dimensions: 10 x 10
    Primary bathroom
    • Description: Luxury Vinyl Floor, Walk In Closet, Shower / Tub, New Toilet, Light Fixture & Shower Heads
    • Level: First
    Bathroom 2
    • Description: Luxury Vinyl Floor, New Toilet, Light Fixture & Shower Heads
    • Level: First
    Kitchen
    • Description: Luxury Vinyl Floor, Vaulted Ceiling, Pantry, Arch Window, Freshly Painted Cabinets, New Handles, New Blinds
    • Level: First
    • Area: 130 Square Feet
    • Dimensions: 13 x 10
    Living room
    • Description: Luxury Vinyl Floor, Vaulted Ceiling, Skylight, Gas Fireplace, Venetain Blinds
    • Level: First
    • Area: 234 Square Feet
    • Dimensions: 18 x 13
    Utility room
    • Description: Separate, Attic Access, Off Garage
    • Level: First
    • Area: 35 Square Feet
    • Dimensions: 7 x 5
    Heating
    • Forced Air, Natural Gas
    Cooling
    • Ceiling Fan(s), Electric
    Appliances
    • Included: Disposal, Dishwasher, Microwave, Refrigerator, Range, Self Cleaning Oven
    • Laundry: Electric Dryer Hookup, Main Level, Washer Hookup
    Features
    • Entrance Foyer, Eat-in Kitchen, Walk-In Closet(s), Ceiling Fan(s)
    • Doors: Storm Door(s)
    • Windows: Insulated Windows, Skylight(s), Blinds, Screens
    • Has basement: No
    • Number of fireplaces: 1
    • Fireplace features: Gas Log, Living Room
    Interior area
    • Total structure area: 1,190
    • Total interior livable area: 1,190 sqft
    • Finished area above ground: 1,190
    • Finished area below ground: 0

    Property

    Parking
    • Total spaces: 2
    • Parking features: Attached Garage, Driveway, Garage Door Opener, Off Street, Garage Faces Front
    • Garage spaces: 2
    • Has uncovered spaces: Yes
    Features
    • Levels: One
    • Fencing: Wood
    • Has view: Yes
    • View description: Neighborhood
    Lot
    • Size: 3,998 Square Feet
    Details
    • Parcel number: 19311320

    Construction

    Type & style
    • Home type: SingleFamily
    • Architectural style: Ranch
    • Property subtype: Single Family Residence
    Materials
    • Vinyl Siding
    • Foundation: Slab
    • Roof: Dimensional Style,Shingle
    Condition
    • New construction: No
    • Year built: 1995

    Utilities & green energy

    • Sewer: Public Sewer
    • Water: Public
    • Utilities for property: Cable Available, Electricity Connected, Natural Gas Connected, Phone Available, Sewer Connected, Water Connected

    Community & HOA

    Community
    • Features: Park
    • Security: Security System Leased
    • Subdivision: Banbury
    HOA
    • Has HOA: No
    Location
    • Region: Lexington

    Financial & listing details

    • Price per square foot: $261/sqft
    • Tax assessed value: $168,500
    • Annual tax amount: $1,510
    • Date on market: 6/5/2026

    Price history

    DateEventPrice
    7/8/2026Sold$310,000-1.6%$261/sqft
    Source: Imagine MLS #26012942 Report a problem
    6/13/2026Pending sale$314,900$265/sqft
    Source: Imagine MLS #26012942 Report a problem
    6/5/2026Listed for sale$314,900+12.5%$265/sqft
    Source: Imagine MLS #26012942 Report a problem
    10/31/2025Sold$280,000-1.7%$235/sqft
    Source: Imagine MLS #25500170 Report a problem
    9/13/2025Contingent$284,900$239/sqft
    Source: Imagine MLS #25500170 Report a problem
    9/3/2025Listed for sale$284,900+203.4%$239/sqft
    Source: Imagine MLS #25500170 Report a problem
    6/11/1999Sold$93,900$79/sqft
    Source: Imagine MLS #9903290 Report a problem

    Public tax history

    YearProperty taxesTax assessment
    2024$1,510 $168,500
    2023$1,510 -7.7%$168,500
    2022$1,635 -24%$168,500
    2021$2,152 +26%$168,500 +26%
    2020$1,708 $133,700
    2019$1,708 $133,700
    2018$1,708 +4.9%$133,700
    2017$1,628 +23.3%$133,700 +13.3%
    2015$1,321 $118,000
    2014$1,321 $118,000
    2012$1,321 $118,000
    2011-- --
    2010-- --
    2009-- --
    2008-- $118,000
    2006-- --
    2005-- --
    2004-- --
    Find assessor info on the county website

    Neighborhood: 40509

    Nearby schools

    GreatSchools rating
    Schools provided by the listing agent
    • Elementary: Athens-Chilesburg
    • Middle: Mary E Britton
    • High: Frederick Douglass

    Source: Imagine MLS. This data may not be complete. We recommend contacting the local school district to confirm school assignments for this home.

    Get pre-qualified for a loan
    At Zillow Home Loans, we can pre-qualify you in as little as 5 minutes with no impact to your credit score.

    An equal housing lender. NMLS #10287.

    Sell for more on Zillow
    Get a Zillow Showcase℠ listing at no additional cost and you could sell for .
    $310,100
    2% more
    +$6,202
    With Zillow Showcase(estimated)
    $316,302