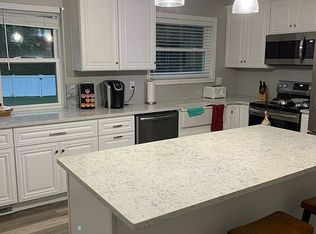
Looking for more space, privacy, and everyday convenience? Welcome to 108 Poplar Road in Fleetwood, PA, located in the Oley Valley School District. This inviting home offers a peaceful wooded setting while keeping you close to major employers, healthcare, shopping, dining, and everyday essentials. If you are tired of feeling cramped or want a home that gives you more room to live, relax, work, and entertain, 108 Poplar Road offers comfortable living spaces designed for everyday life. The 3-bedroom, 2-bathroom layout provides flexibility for bedrooms, a home office, guests, hobbies, or additional living space. Enjoy the practical benefits of central air conditioning, an attached garage, and a private wooded setting that gives you a sense of separation from the surrounding area. The location is especially convenient for commuters, with easy access to East Penn Manufacturing, Tower Health, Reading, and surrounding Berks County communities. Whether you're searching for a home with privacy, functional space, a garage, or a convenient location, 108 Poplar Road checks the boxes. Schedule your private showing today and see how this home could give you the space and lifestyle you've been looking for.
Sold for $285,000
Zillow last checked:
Listing updated:
Bought with:
Vince Range, RB-0031135
Coldwell Banker Hearthside Realtors-Collegeville
Source: Bright MLS,MLS#: PABK2072790
Price history
| Date | Event | Price |
|---|---|---|
| 10/20/2026 | Sold | $285,000$180/sqft |
Source:  Bright MLS #PABK2072790 Report a problem Bright MLS #PABK2072790 Report a problem | ||
| 8/29/2026 | Pending sale | $285,000$180/sqft |
Source: Bright MLS #PABK2072790 Report a problem | ||
| 8/7/2026 | Price change | $285,000-3.4%$180/sqft |
Source: Bright MLS #PABK2072790 Report a problem | ||
| 7/8/2026 | Price change | $295,000-3.3%$186/sqft |
Source: Bright MLS #PABK2072790 Report a problem | ||
| 6/15/2026 | Listed for sale | $305,000+38.6%$193/sqft |
Source: Bright MLS #PABK2072790 Report a problem | ||
| 5/22/2026 | Sold | $220,000-2.2%$139/sqft |
Source: Bright MLS #PABK2067790 Report a problem | ||
| 4/27/2026 | Pending sale | $225,000$142/sqft |
Source: Bright MLS #PABK2067790 Report a problem | ||
| 4/25/2026 | Price change | $225,000-15.1%$142/sqft |
Source: Bright MLS #PABK2067790 Report a problem | ||
| 3/21/2026 | Price change | $265,000-4.6%$167/sqft |
Source: Bright MLS #PABK2067790 Report a problem | ||
| 3/3/2026 | Price change | $277,900-7.1%$175/sqft |
Source: Bright MLS #PABK2067790 Report a problem | ||
| 2/13/2026 | Price change | $299,000-8%$189/sqft |
Source: Bright MLS #PABK2067790 Report a problem | ||
| 2/5/2026 | Listed for sale | $325,000+103.1%$205/sqft |
Source: Bright MLS #PABK2067790 Report a problem | ||
| 10/4/2016 | Sold | $160,000-3%$101/sqft |
Source: Public Record Report a problem | ||
| 8/2/2016 | Price change | $164,900-2.4%$104/sqft |
Source: Ironhorse Realty, LLC #6821482 Report a problem | ||
| 7/1/2016 | Listed for sale | $168,900+18.1%$107/sqft |
Source: Ironhorse Realty, LLC #6821482 Report a problem | ||
| 6/6/2012 | Sold | $143,000+90.9%$90/sqft |
Source: Public Record Report a problem | ||
| 1/1/2012 | Listing removed | $74,900+49.8%$47/sqft |
Source: GKS Realty & Appraisal #5801580 Report a problem | ||
| 7/5/2011 | Sold | $50,000-33.2%$32/sqft |
Source: Public Record Report a problem | ||
| 5/29/2011 | Price change | $74,900-6.3%$47/sqft |
Source: GKS Appraisal & Realty #5801580 Report a problem | ||
| 5/21/2011 | Price change | $79,900-11.1%$50/sqft |
Source: GKS Appraisal & Realty #5801580 Report a problem | ||
| 3/18/2011 | Price change | $89,900-8.3%$57/sqft |
Source: GKS Appraisal & Realty #5801580 Report a problem | ||
| 12/24/2010 | Price change | $98,000-18.3%$62/sqft |
Source: GKS Appraisal & Realty #5801580 Report a problem | ||
| 11/28/2010 | Listed for sale | $119,900$76/sqft |
Source: GKS Appraisal & Realty #5801580 Report a problem | ||
Get a cash offer in 3 minutes
Find out how much your home could sell for in as little as 3 minutes with a no-obligation cash offer.
Estimated market value
$285,100
