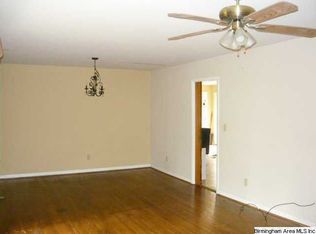
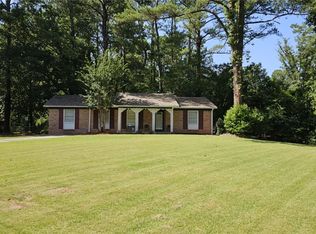
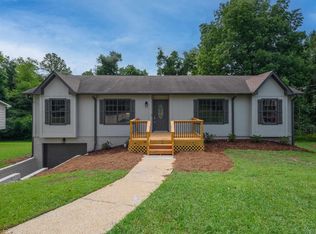
Welcome to 108 Remington Road! With over 2,500 sq ft of SPACE, STYLE & thoughtful updates, this beautifully renovated 4BR/2.5BA home is anything but cookie cutter! Beadboard ceilings, statement accent walls, gold finishes, luxury fixtures & NEW LVP give this home a look of its own. The refreshed kitchen features NEW cabinetry, countertops & stainless steel appliances, while generously sized rooms include a HUGE primary bedroom! There’s even MORE downstairs! The partially finished basement offers a 4th bedroom, den/living area & unfinished space perfect for storage, a gym, workshop or future expansion. The basement bath is already plumbed for an oversized walk in shower! Major updates include NEW HVAC, NEW water heater, NEW plumbing & newer roof. Cedar shutters add character outside, plus garage & additional parking. This home has been thoughtfully updated with the next homeowner in mind, this one delivers the SPACE, STYLE & FLEXIBILITY to make it HOME! Come see it for yourself!
Contingent
Price cut: $10.1K (9/17)
$244,900
108 Remington Rd, Birmingham, AL 35215
4beds
2,076sqft
Single Family Residence
Built in 1966
0.41 Acres Lot
$243,900 Zestimate®
$118/sqft
$-- HOA
What's special
- 27 days
- 2,123
- 214
Likely to sell faster than
Zillow last checked:
Listing updated:
Listed by:
Eddie Carr CELL:2057218187,
eXp Realty, LLC Central
Source: GALMLS,MLS#: 21464135
Facts & features
Interior
Bedrooms & bathrooms
- Bedrooms: 4
- Bathrooms: 3
- Full bathrooms: 2
- 1/2 bathrooms: 1
Rooms
- Room types: Bedroom, Dining Room, Bathroom, Half Bath (ROOM), Kitchen, Master Bathroom, Master Bedroom
Primary bedroom
- Level: First
Bedroom 1
- Level: First
Bedroom 2
- Level: First
Bedroom 3
- Level: Basement
Primary bathroom
- Level: First
Bathroom 1
- Level: Basement
Dining room
- Level: First
Kitchen
- Features: Laminate Counters
- Level: First
Living room
- Level: First
Basement
- Area: 1558
Heating
- Forced Air
Cooling
- None
Appliances
- Included: None, Electric Water Heater
- Laundry: Electric Dryer Hookup, In Garage, In Basement, Basement Area, Yes
Features
- None, Smooth Ceilings, Separate Shower, Tub/Shower Combo
- Flooring: Hardwood, Tile, Vinyl
- Basement: Full,Unfinished,Daylight
- Attic: Other,Yes
- Has fireplace: No
Interior area
- Total interior livable area: 2,076 sqft
- Finished area above ground: 1,568
- Finished area below ground: 508
Video & virtual tour
Property
Parking
- Total spaces: 4
- Parking features: Driveway, Garage Faces Side
- Garage spaces: 4
- Has uncovered spaces: Yes
Features
- Levels: One
- Stories: 1
- Exterior features: None
- Pool features: None
- View description: None
- Waterfront features: No
Lot
- Size: 0.41 Acres
Details
- Parcel number: 1300261006001.000
- Special conditions: N/A
Construction
Type & style
- Home type: SingleFamily
- Property subtype: Single Family Residence
Materials
- Brick
- Foundation: Basement
Condition
- Year built: 1966
Utilities & green energy
- Water: Public
- Utilities for property: Sewer Connected
Community & HOA
Community
- Subdivision: Killough Forest
Location
- Region: Birmingham
Financial & listing details
- Price per square foot: $118/sqft
- Tax assessed value: $177,800
- Price range: $244.9K - $244.9K
- Date on market: 9/4/2026
Estimated market value
$243,900
$232,000 - $256,000
$1,920/mo
Price history
| Date | Event | Price |
|---|---|---|
| 9/30/2026 | Contingent | $244,900$118/sqft |
Source:  GALMLS #21464135 Report a problem GALMLS #21464135 Report a problem | ||
| 9/17/2026 | Price change | $244,900-4%$118/sqft |
Source: GALMLS #21464135 Report a problem | ||
| 9/4/2026 | Listed for sale | $255,000+147.6%$123/sqft |
Source: eXp Realty #21464135 Report a problem | ||
| 6/5/2026 | Sold | $103,000-14%$50/sqft |
Source: GALMLS #21452905 Report a problem | ||
| 7/18/2025 | Sold | $119,738$58/sqft |
Source: Public Record Report a problem | ||
Public tax history
| Year | Property taxes | Tax assessment |
|---|---|---|
| 2025 | -- | $14,600 |
| 2024 | -- | $14,600 |
| 2023 | -- | $14,600 |
| 2022 | -- | $14,600 +13.7% |
| 2021 | -- | $12,840 +14% |
| 2020 | -- | $11,260 |
| 2019 | -- | $11,260 +14.4% |
| 2018 | -- | $9,840 |
| 2017 | -- | $9,840 |
| 2016 | -- | $9,840 |
| 2015 | -- | $9,840 +1.7% |
| 2014 | $673 | $9,680 |
| 2013 | $673 | $9,680 |
| 2012 | $673 -13.6% | $9,680 -13.6% |
| 2011 | $778 | $11,200 |
| 2010 | $778 | $11,200 |
| 2009 | $778 -4.8% | $11,200 -4.8% |
| 2008 | $817 +4.2% | $11,760 +4.2% |
| 2007 | $785 -2.8% | $11,290 -2.8% |
| 2006 | $807 +9.5% | $11,610 +9.5% |
| 2005 | $737 +6.3% | $10,600 -46.8% |
| 2004 | $693 +4.2% | $19,940 +4.2% |
| 2003 | $665 +15.6% | $19,140 +131.2% |
| 2002 | $575 | $8,280 |
| 2001 | $575 | $8,280 |
| 2000 | $575 | $8,280 |
Find assessor info on the county website
Monthly payment
Est. payment
Payment breakdown
Explore the cost of this home by adjusting the details. Changes won't be saved.Climate risks
Neighborhood: Killough Springs
Nearby schools
Schools provided by the listing agent
- Elementary: Sun Valley
- Middle: Smith
- High: Huffman
Source: GALMLS. This data may not be complete. We recommend contacting the local school district to confirm school assignments for this home.

Similar homes
- $225,0003 bd2 ba1.3k sqftSpectrum, Birmingham, AL 35215For Sale

 MLS ID #21464673, Cassandra Churchill, Keller Williams Realty Vestavia. GALMLS
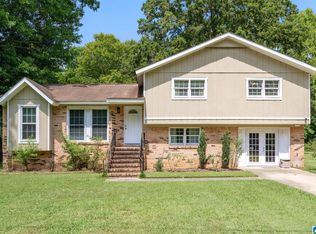
 - $234,0004 bd2 ba1.9k sqft1724 Serene Dr, Birmingham, AL 35215For Sale
 MLS ID #21462022, Bella Hernandez, Keller Williams. GALMLS
 - $245,0003 bd2 ba1.5k sqftSpectrum, Birmingham, AL 35235For Sale
 MLS ID #21464256, Shannon Malcom, EXIT Realty Birmingham. GALMLS
 - $227,0003 bd3 ba2.1k sqft2416 Cove Cir NE, Birmingham, AL 35215For Sale
 MLS ID #21463460, Rosalind Skanes, B & B Realty Group. GALMLS
 - $260,0003 bd2 ba2.5k sqft440 Daniel Dr NE, Birmingham, AL 35215For SaleMLS ID #21458050, Zoe McCrear, SimpliHOM. GALMLS
- $209,9004 bd2 ba1.9k sqft1424 High Point Ter, Birmingham, AL 35235For SaleMLS ID #21460489, Robert Salmons, Entera Realty LLC. GALMLS
- $224,9003 bd2 ba1.4k sqft2609 2nd Way NW, Birmingham, AL 35215For SaleMLS ID #21463281, Nakkia Battle, Chanda Davis Real Estate. GALMLS
- $224,9003 bd2 ba2.5k sqftSpectrum, Birmingham, AL 35215For SaleMLS ID #21453817, Kent Jones, RE/MAX Realty Brokers. GALMLS
- $220,0003 bd2 ba1.9k sqft223 Black Creek Rd, Birmingham, AL 35217For SaleMLS ID #21465546, Ralph Harvey, List With Freedom. GALMLS
- $205,0004 bd2 ba1.3k sqft800 Wear Dr, Birmingham, AL 35235For SaleMLS ID #21464722, Sara Palacio Botero, Keller Williams Realty Vestavia. GALMLS
- $274,9003 bd2 ba2.6k sqft401 Chestnut St, Birmingham, AL 35206For SaleMLS ID #21464742, Steven Bintz, EveryState Inc. GALMLS
- $174,9004 bd2 ba1.6k sqft828 Meadowbrook Dr, Birmingham, AL 35215For SaleMLS ID #21460736, Adam Snow, Keller Williams Homewood. GALMLS
- $275,0003 bd2 ba2.8k sqft828 Jeffery Ln, Birmingham, AL 35235For SaleMLS ID #21463699, Bret Rogers, Keller Williams. GALMLS
- $209,0004 bd3 ba1.6k sqft604 Gravlee Ln, Birmingham, AL 35206For SaleMLS ID #21461461, Sara Giles, LAH Sotheby's International Realty Hoover. GALMLS
- $269,9003 bd2 ba1.5k sqftSpectrum, Birmingham, AL 35210For SaleMLS ID #21464354, Scott Heath, ARC Realty Vestavia. GALMLS
- $249,9003 bd2 ba2.1k sqft2122 Vicki Dr, Birmingham, AL 35235For SaleMLS ID #21456710, Kayla McKinney-Hill, Keller Williams Realty Vestavia. GALMLS
- $195,0003 bd2 ba2k sqft1317 Winola Ln, Birmingham, AL 35235For SaleMLS ID #21464940, Steve Parker, Keller Williams Realty Hoover. GALMLS
- $240,0003 bd2 ba1.6k sqft522 Virginia St, Gardendale, AL 35071For SaleMLS ID #21463412, John Stanback, Evernest Too. GALMLS
- $240,0003 bd3 ba1.7k sqft7000 3rd Ave S, Birmingham, AL 35206For SaleMLS ID #21463845, Tangela Devaughn, Dalton Wade Real Estate Group. GALMLS
- $169,9003 bd2 ba1.2k sqft1404 Five Mile Rd, Birmingham, AL 35215For SaleMLS ID #21455591, Rodrigo Cisneros, EXP Realty LLC. GALMLS
