108 Ridge Road, Highland Mills, NY 10930
Spacious Five-Bedroom Home Offering Comfort, Flexibility &
Hudson Valley Living
Welcome to 108 Ridge Road, a spacious and inviting home offering five bedrooms and two full
bathrooms with plenty of room to spread out and make the space your own. From the moment you arrive,
you'll appreciate the property's generous setting and the possibilities this home provides.
Inside, the flexible floor plan offers comfortable living areas and multiple rooms that can adapt to your
needs. With five bedrooms, there is exceptional flexibility for bedrooms, home office space, guests, hobbies,
or additional living areas.
The approximately 0.48-acre property provides valuable outdoor space and the opportunity to create your
own private retreat for relaxing, entertaining, gardening, or simply enjoying the outdoors.
Located in Highland Mills, this home combines the appeal of Hudson Valley living with convenient access
to shopping, dining, recreation, transportation, and nearby communities.
Whether you're looking for more space, a flexible floor plan, or a property you can personalize over time,
108 Ridge Road offers an opportunity to create the home you've been looking for.
Don't miss the opportunity to see this property in person—schedule your private showing today!
Property information, including bedroom and bathroom count, square footage, lot size, taxes, school information,
zoning, permits, and certificates of occupancy, should be independently verified by the buyer and buyer's agent.
For sale
$625,000
108 Ridge Road, Highland Mills, NY 10930
5beds
1,932sqft
Single Family Residence, Residential
Built in 1951
0.48 Acres Lot
$-- Zestimate®
$323/sqft
$-- HOA
What's special
Spacious five-bedroom homeValuable outdoor spaceFlexible floor plan
- 33 days
- 361
- 10
Zillow last checked:
Listing updated:
Listed by:
BHG Real Estate Green Team 845-208-9928,
James J. Cosenza 914-588-1546
Source: OneKey® MLS as distributed by MLS GRID,MLS#: 1030932
Facts & features
Interior
Bedrooms & bathrooms
- Bedrooms: 5
- Bathrooms: 2
- Full bathrooms: 2
Heating
- Baseboard
Cooling
- Central Air
Appliances
- Included: Dishwasher, Dryer, Electric Oven, Electric Range, Refrigerator, Washer
Features
- First Floor Bedroom, Eat-in Kitchen, Formal Dining, Primary Bathroom
- Basement: Unfinished
- Attic: Scuttle
Interior area
- Total structure area: 1,932
- Total interior livable area: 1,932 sqft
Video & virtual tour
Property
Parking
- Total spaces: 4
- Parking features: Driveway, Garage
- Garage spaces: 1
- Has uncovered spaces: Yes
Lot
- Size: 0.48 Acres
Details
- Parcel number: 3358092020000001044.0000000
- Special conditions: None
Construction
Type & style
- Home type: SingleFamily
- Architectural style: Colonial
- Property subtype: Single Family Residence, Residential
Materials
- Block, Frame
Condition
- Year built: 1951
Utilities & green energy
- Sewer: Public Sewer
- Water: Public
- Utilities for property: Electricity Connected, Sewer Connected, Trash Collection Public, Water Connected
Community & HOA
HOA
- Has HOA: No
Location
- Region: Highland Mills
Financial & listing details
- Price per square foot: $323/sqft
- Tax assessed value: $125,600
- Annual tax amount: $12,504
- Date on market: 8/14/2026
- Cumulative days on market: 34 days
- Listing agreement: Exclusive Right To Sell
- Electric utility on property: Yes
Estimated market value
Not available
Estimated sales range
Not available
Not available
Price history
| Date | Event | Price |
|---|---|---|
| 8/14/2026 | Listed for sale | $625,000+352.9%$323/sqft |
Source:  OneKey® MLS as distributed by MLS GRID #1030932 Report a problem OneKey® MLS as distributed by MLS GRID #1030932 Report a problem | ||
| 8/9/1999 | Sold | $138,000$71/sqft |
Source: Agent Provided Report a problem | ||
Public tax history
| Year | Property taxes | Tax assessment |
|---|---|---|
| 2025 | -- | $125,600 |
| 2024 | -- | $125,600 |
| 2023 | -- | $125,600 |
| 2022 | -- | $125,600 |
| 2021 | -- | $125,600 |
| 2020 | -- | $125,600 |
| 2019 | -- | $125,600 |
| 2018 | -- | $125,600 |
| 2017 | $9,706 | $125,600 |
| 2016 | -- | $125,600 |
| 2015 | -- | $125,600 |
| 2014 | -- | $125,600 |
| 2013 | -- | $125,600 |
| 2012 | -- | $125,600 |
| 2011 | -- | $125,600 |
| 2010 | -- | $125,600 |
| 2009 | -- | $125,600 +90% |
| 2007 | -- | $66,100 |
| 2006 | -- | $66,100 |
| 2005 | -- | $66,100 |
Find assessor info on the county website
Monthly payment
Climate risks
Neighborhood: 10930
Nearby schools
Schools provided by the listing agent
- Elementary: Central Valley Elementary School
- Middle: Monroe-Woodbury High School
- High: Monroe-Woodbury High School
Source: OneKey® MLS as distributed by MLS GRID. This data may not be complete. We recommend contacting the local school district to confirm school assignments for this home.
Similar homes
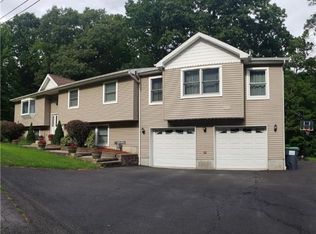
- $590,0004 bd3 ba1.9k sqft15 Cindy Lane, Highland Mills, NY 10930For Sale

 MLS ID #1043320, Colin Seitz, Listing by: RE/MAX Benchmark Realty Group. OneKey® MLS as distributed by MLS GRID
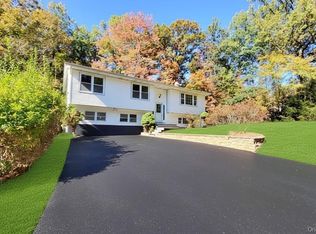
 - $619,9904 bd3 ba2k sqft95 Pine Hill Road, Highland Mills, NY 10930For Sale
 MLS ID #1000710, Haakim Byrd, Listing by: HomeSmart Homes & Estates. OneKey® MLS as distributed by MLS GRID
 - $599,9004 bd3 ba2.2k sqft30 Pine Hill Road, Highland Mills, NY 10930For Sale
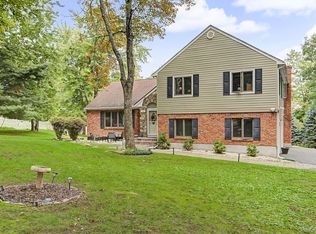 MLS ID #1042727, Robert D. Villone, Listing by: RE/MAX Classic Realty. OneKey® MLS as distributed by MLS GRID
 - $625,0003 bd3 ba2.3k sqft41 Rutledge Avenue, Highland Mills, NY 10930For Sale
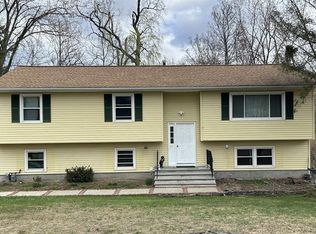 MLS ID #968339, Michelle E Renteria, Listing by: HomeSmart Homes & Estates. OneKey® MLS as distributed by MLS GRID
 - $599,0003 bd3 ba1.8k sqft29 Olympus Road, Highland Mills, NY 10930For SaleMLS ID #1005423, Maurice Duarte, Listing by: Howard Hanna Rand Realty. OneKey® MLS as distributed by MLS GRID
- $900,0005 bd4 ba2.5k sqft190 Ridge Road, Highland Mills, NY 10930For SaleMLS ID #1029095, Rosemarie A Morello, Listing by: KW Hudson Valley United. OneKey® MLS as distributed by MLS GRID
- $625,0003 bd2 ba2.3k sqft4 Rena Marie Circle, Washingtonville, NY 10992For SaleMLS ID #1045769, Yoel Kornbluh, Listing by: Mount Realty. OneKey® MLS as distributed by MLS GRID
- $599,0003 bd2 ba1.6k sqft111 Hilltop Road, Monroe, NY 10950For SaleMLS ID #1036585, Lauren Kelly, Listing by: Howard Hanna Rand Realty. OneKey® MLS as distributed by MLS GRID
- $625,0004 bd3 ba2.8k sqft7 Briarwood Avenue, Monroe, NY 10950For SaleMLS ID #1026670, Joel Basch, Listing by: eRealty Advisors, Inc. OneKey® MLS as distributed by MLS GRID
- $589,9004 bd3 ba2.4k sqft10 Sunset Heights, Monroe, NY 10950For SaleMLS ID #1045069, Antoinette M Gundersen, Listing by: HomeSmart Homes & Estates. OneKey® MLS as distributed by MLS GRID
- $649,0003 bd3 ba1.8k sqft289 Seven Springs Mountain Road, Monroe, NY 10950For SaleMLS ID #995300, Meyer Stoessel, Listing by: Keller Williams Hudson Valley. OneKey® MLS as distributed by MLS GRID
- $599,9004 bd4 ba2.3k sqft27 Walton Terrace, Monroe, NY 10950For SaleMLS ID #1028003, Frank Muccari, Listing by: Cronin & Company Real Estate. OneKey® MLS as distributed by MLS GRID
- $539,0004 bd2 ba1.9k sqft333 Oakland Avenue, Monroe, NY 10950For SaleMLS ID #991537, Eileen M. Hughes, Listing by: Howard Hanna Rand Realty. OneKey® MLS as distributed by MLS GRID
- $549,9003 bd2 ba2.3k sqft255 Woodcock Mountain Road, Salisbury Mills, NY 12577For SaleMLS ID #1031814, Leib Glanz, Listing by: Point Realty USA. OneKey® MLS as distributed by MLS GRID
- $562,5004 bd3 ba1.8k sqft41 Forestdale Avenue, Monroe, NY 10950For SaleMLS ID #1041335, Jacqueline A Siracuse, Listing by: Absolute Real Estate of NY Inc. OneKey® MLS as distributed by MLS GRID
- $659,9004 bd3 ba2.4k sqft228 W Mombasha Road, Monroe, NY 10950For SaleMLS ID #1007960, Hershel Lowy, Listing by: Master Realty Group Inc.. OneKey® MLS as distributed by MLS GRID
- $587,0004 bd3 ba2.2k sqft3 Puritan Lane, Washingtonville, NY 10992For SaleMLS ID #1000573, Hanani Figueroa, Listing by: Mannys RE Concepts Premier. OneKey® MLS as distributed by MLS GRID
- $499,0003 bd3 ba1.8k sqft264 Bull Mill Road, Chester, NY 10918For SaleMLS ID #1049026, Jacqueline Manzolillo-Blais, Listing by: Keller Williams Realty. OneKey® MLS as distributed by MLS GRID
- $550,0004 bd2 ba1.7k sqft5 McGarrah Road, Monroe, NY 10950For SaleMLS ID #1033662, Rosalie W Cook, Listing by: Weichert Realtors. OneKey® MLS as distributed by MLS GRID
- $625,0006 bd3 ba1.6k sqft11 Cross Creek Road, Cold Spring, NY 10516For SaleMLS ID #941328, Andy Khan, Listing by: Silverside Realty LLC. OneKey® MLS as distributed by MLS GRID
