LESS MAINTENANCE. MORE LIVING! Discover easy main-level living in this beautifully upgraded, one-owner, former model home in Gallatin's Nichols Place! This desirable 3BR/2.5BA end-unit townhome offers extra privacy, natural light, and a spacious primary suite with laundry conveniently located on the main level. Enjoy an open kitchen featuring granite countertops, upgraded cabinetry, stainless appliances, and a generous island. Relax on the covered front or rear porch without the upkeep of a large yard! The attached garage features a dedicated 60-amp circuit for EV charging. Refrigerator and blinds convey. Seller offers to repaint designated green interior walls before closing. Convenient to shopping, dining, and everyday essentials. Some photos virtually staged and labeled. At $309,900, why wait? Schedule your showing today!
Active
Price cut: $5K (10/9)
$309,900
108 Rising Pvt Ln, Gallatin, TN 37066
3beds
1,728sqft
Townhouse, Residential, Condominium
Built in 2022
-- sqft lot
$-- Zestimate®
$179/sqft
$160/mo HOA
What's special
Generous islandBeautifully upgradedOpen kitchenRefrigerator and blinds conveyNatural lightStainless appliancesUpgraded cabinetry
- 92 days
- 131
- 15
Zillow last checked:
Listing updated:
Listed by:
Laurie Woods 615-703-3331,
Exit Real Estate Solutions 615-826-0001
Source: RealTracs MLS as distributed by MLS GRID,MLS#: 3512698
Facts & features
Interior
Bedrooms & bathrooms
- Bedrooms: 3
- Bathrooms: 3
- Full bathrooms: 2
- 1/2 bathrooms: 1
- Main level bedrooms: 1
Bedroom 1
- Features: Suite
- Area: 143 Square Feet
- Dimensions: 13x11
Bedroom 2
- Features: Extra Large Closet
- Area: 143 Square Feet
- Dimensions: 13x11
Bedroom 3
- Features: Extra Large Closet
- Area: 143 Square Feet
- Dimensions: 13x11
Primary bathroom
- Features: Double Vanity
Kitchen
- Features: Eat-in Kitchen
- Area: 165 Square Feet
- Dimensions: 15x11
Living room
- Features: Great Room
- Area: 176 Square Feet
- Dimensions: 16x11
Heating
- Heat Pump
Cooling
- Central Air
Appliances
- Included: Electric Oven, Electric Range, Dishwasher, Disposal, Microwave, Refrigerator, Stainless Steel Appliance(s)
Features
- Ceiling Fan(s), High Ceilings, Pantry, Walk-In Closet(s)
- Flooring: Carpet, Luxury Vinyl, Tile
- Basement: None
- Common walls with other units/homes: End Unit
Interior area
- Total structure area: 1,728
- Total interior livable area: 1,728 sqft
- Finished area above ground: 1,728
Property
Parking
- Total spaces: 1
- Parking features: Garage Door Opener, Garage Faces Front
- Attached garage spaces: 1
Features
- Levels: Two
- Stories: 2
- Patio & porch: Patio, Covered, Porch
- Has view: Yes
Lot
- Features: Corner Lot
- Topography: Corner Lot
Details
- Special conditions: Standard
Construction
Type & style
- Home type: Townhouse
- Architectural style: Traditional
- Property subtype: Townhouse, Residential, Condominium
- Attached to another structure: Yes
Materials
- Brick
- Roof: Shingle
Condition
- New construction: No
- Year built: 2022
Utilities & green energy
- Sewer: Public Sewer
- Water: Public
- Utilities for property: Water Available, Underground Utilities
Community & HOA
Community
- Security: Smoke Detector(s)
- Subdivision: Nichols Place
HOA
- Has HOA: Yes
- Amenities included: Underground Utilities
- Services included: Maintenance Structure, Maintenance Grounds
- HOA fee: $160 monthly
Location
- Region: Gallatin
Financial & listing details
- Price per square foot: $179/sqft
- Annual tax amount: $1,626
- Date on market: 8/20/2026
Estimated market value
Not available
Estimated sales range
Not available
Not available
Price history
| Date | Event | Price |
|---|---|---|
| 10/9/2026 | Price change | $309,900-1.6%$179/sqft |
Source:  RealTracs MLS as distributed by MLS GRID #3512698 Report a problem | ||
| 8/20/2026 | Listed for sale | $314,900$182/sqft |
Source: RealTracs MLS as distributed by MLS GRID #3512698 Report a problem | ||
Public tax history
Tax history is unavailable.
Monthly payment
Est. payment
Payment breakdown
Explore the cost of this home by adjusting the details. Changes won't be saved.Climate risks
Neighborhood: 37066
Nearby schools
Schools provided by the listing agent
- Elementary: Guild Elementary
- Middle: Rucker Stewart Middle
- High: Gallatin Senior High School
Source: RealTracs MLS as distributed by MLS GRID. This data may not be complete. We recommend contacting the local school district to confirm school assignments for this home.
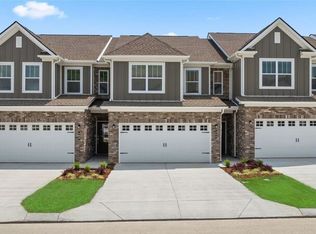
Similar homes
- $338,0003 bd3 ba1.8k sqft1322 Crescent Ridge Dr, Gallatin, TN 37066For Sale
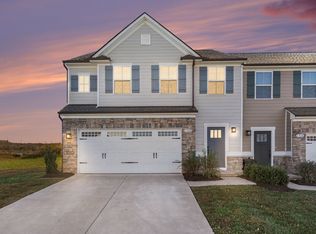
 MLS ID #3638982, Emilie Dugan. RealTracs MLS as distributed by MLS GRID
- $309,9903 bd3 ba1.8k sqft421 Kingsbury Dr Lot 29, Gallatin, TN 37066New Construction
 RealTracs MLS as distributed by MLS GRID
- $299,9903 bd3 ba1.5k sqft3050 Duvall Dr, Gallatin, TN 37066For Sale
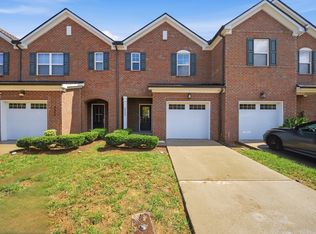 MLS ID #3545453, Mandez Carter. RealTracs MLS as distributed by MLS GRID
- $319,9003 bd3 ba1.7k sqft773 Coburg St, Gallatin, TN 37066For Sale
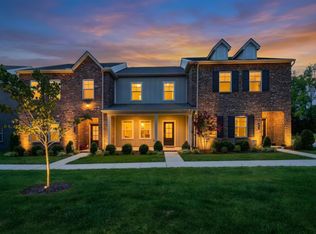 MLS ID #3512424, Ali Womack. RealTracs MLS as distributed by MLS GRID
- $334,1653 bd3 ba1.7k sqft705 Shreve Dr Lot 38, Gallatin, TN 37066New ConstructionRealTracs MLS as distributed by MLS GRID
- $309,9003 bd3 ba1.5k sqft1177 Riverbrook Dr, Gallatin, TN 37066For SaleMLS ID #3243936, Amanda (Danielle) Sloan. RealTracs MLS as distributed by MLS GRID
- $347,7403 bd3 ba1.8k sqft413 Kingsbury Dr Lot 28, Gallatin, TN 37066New ConstructionRealTracs MLS as distributed by MLS GRID
- $369,0003 bd3 ba1.8k sqft192 Grandstand Blvd, Gallatin, TN 37066For SaleMLS ID #3636106, Robert Townsend. RealTracs MLS as distributed by MLS GRID
- $349,9003 bd2 ba1.4k sqft131 E Morris Dr, Gallatin, TN 37066For SaleMLS ID #3322428, Russell Smith. RealTracs MLS as distributed by MLS GRID
- $349,9502 bd2 ba1.9k sqft1634 Foston Ln, Gallatin, TN 37066For SaleMLS ID #3618776, Matt Clausen. RealTracs MLS as distributed by MLS GRID
- $349,9003 bd2 ba1.6k sqft1021 Lindyn Lee Way, Gallatin, TN 37066For SaleMLS ID #3541150, Nancy Herrick. RealTracs MLS as distributed by MLS GRID
- $365,0003 bd3 ba1.9k sqft1420 Vanner Ct, Gallatin, TN 37066For SaleMLS ID #3637183, Natalie Cureton. RealTracs MLS as distributed by MLS GRID
- $349,9004 bd3 ba1.8k sqft871 Blessings Way, Gallatin, TN 37066New ConstructionMLS ID #3621509, Shawanda Dodson-Crawford. RealTracs MLS as distributed by MLS GRID
- $348,5003 bd3 ba1.6k sqft204 Douglas Bend Rd #1502, Gallatin, TN 37066For SaleMLS ID #3251047, Stephen Delahoussaye. RealTracs MLS as distributed by MLS GRID
- $359,9004 bd4 ba2k sqft482 Bishop Blvd Lot 421, Gallatin, TN 37066New ConstructionRealTracs MLS as distributed by MLS GRID
- $359,9004 bd3 ba1.8k sqft1164 Linn Cove Ct, Gallatin, TN 37066For SaleMLS ID #3631479, Sarah Evans. RealTracs MLS as distributed by MLS GRID
- $321,4503 bd3 ba1.6k sqft119 Brighton Ln, Lebanon, TN 37090For SaleMLS ID #3242840, Dhan Raj Tamang. RealTracs MLS as distributed by MLS GRID
- $310,0002 bd3 ba1.2k sqft1326 Riverbrook Dr, Hermitage, TN 37076For SaleMLS ID #3638228, Katie Brown. RealTracs MLS as distributed by MLS GRID
- $318,5003 bd3 ba1.6k sqft214 Netherlands Blvd, Lebanon, TN 37090For SaleMLS ID #3528815, Jan Walters, ABR, CRS, PSA. RealTracs MLS as distributed by MLS GRID
