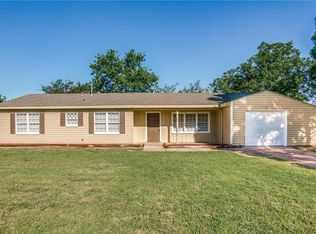
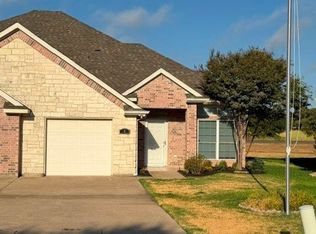
Welcome to your dream home! This stunning 4 bed 2 bath residence offers an abundance of natural light, upgrades, and a host of other custom designed features. This beautifully updated home boasts new LVP flooring throughout, completely reimagined bathrooms, and fresh paint inside & out. The spacious kitchen features stainless steel appliances, quartz countertops, and sleek white cabinets. New roof, new windows, new water heater, and 1 year old HVAC! Schedule a showing today!
For sale
Price cut: $5K (10/15)
$250,000
108 Rosedale Ave, Keene, TX 76059
4beds
1,322sqft
Single Family Residence
Built in 1963
0.28 Acres Lot
$247,200 Zestimate®
$189/sqft
$-- HOA
What's special
Sleek white cabinetsNew windowsNew lvp flooring throughoutStainless steel appliancesAbundance of natural lightQuartz countertopsSpacious kitchen
- 16 days
- 158
- 27
Likely to sell faster than
Zillow last checked:
Listing updated:
Listed by:
Garrett Lamb 0696703 832-477-0637,
Southern Hills Realty 214-817-0880
Source: NTREIS,MLS#: 21389395
Facts & features
Interior
Bedrooms & bathrooms
- Bedrooms: 4
- Bathrooms: 2
- Full bathrooms: 2
Primary bedroom
- Level: First
- Dimensions: 16 x 12
Living room
- Level: First
- Dimensions: 22 x 12
Heating
- Central
Cooling
- Central Air
Appliances
- Included: Dishwasher, Electric Range, Disposal, Microwave
Features
- Other
- Flooring: Luxury Vinyl Plank
- Has basement: No
- Number of fireplaces: 1
- Fireplace features: Masonry
Interior area
- Total interior livable area: 1,322 sqft
Video & virtual tour
Property
Parking
- Parking features: Driveway
Features
- Levels: One
- Stories: 1
- Pool features: None
Lot
- Size: 0.28 Acres
Details
- Parcel number: 126363600890
Construction
Type & style
- Home type: SingleFamily
- Architectural style: Traditional,Detached
- Property subtype: Single Family Residence
Materials
- Brick
- Foundation: Slab
- Roof: Composition
Condition
- Resale
- Year built: 1963
Utilities & green energy
- Sewer: Public Sewer
- Water: Public
- Utilities for property: Electricity Connected, Sewer Available, Water Available
Community & HOA
Community
- Subdivision: Hillcrest Keene
HOA
- Has HOA: No
Location
- Region: Keene
Financial & listing details
- Price per square foot: $189/sqft
- Tax assessed value: $192,083
- Annual tax amount: $4,474
- Date on market: 9/30/2026
- Cumulative days on market: 17 days
- Listing terms: Cash,Conventional,FHA,VA Loan
- Exclusions: N/A
Estimated market value
$247,200
$235,000 - $260,000
$1,921/mo
Price history
| Date | Event | Price |
|---|---|---|
| 10/15/2026 | Price change | $250,000-2%$189/sqft |
Source: NTREIS #21389395 Report a problem | ||
| 9/30/2026 | Listed for sale | $255,000$193/sqft |
Source: NTREIS #21389395 Report a problem | ||
Public tax history
| Year | Property taxes | Tax assessment |
|---|---|---|
| 2025 | $4,474 -13.5% | $192,083 -12.4% |
| 2024 | $5,173 -1.7% | $219,161 -1.5% |
| 2023 | $5,264 +8.9% | $222,572 +15.9% |
| 2022 | $4,834 +47.9% | $191,965 +53% |
| 2021 | $3,268 -14.8% | $125,439 -11.6% |
| 2020 | $3,833 +22.8% | $141,882 +22.8% |
| 2019 | $3,122 +30.4% | $115,563 +39.1% |
| 2018 | $2,394 +21.9% | $83,102 +23.2% |
| 2017 | $1,963 +0.4% | $67,463 |
| 2016 | $1,954 -0.4% | $67,463 |
| 2015 | $1,963 | $67,463 |
| 2014 | $1,963 | $67,463 |
| 2012 | -- | -- |
| 2011 | -- | -- |
| 2010 | -- | -- |
| 2009 | -- | -- |
| 2008 | -- | -- |
| 2007 | -- | -- |
| 2006 | -- | -- |
| 2005 | -- | -- |
| 2004 | -- | -- |
Find assessor info on the county website
Monthly payment
Est. payment
Payment breakdown
Explore the cost of this home by adjusting the details. Changes won't be saved.Climate risks
Neighborhood: 76059
Nearby schools
Schools provided by the listing agent
- Elementary: Keene
- Middle: Keene
- High: Keene
- District: Keene ISD
Source: NTREIS. This data may not be complete. We recommend contacting the local school district to confirm school assignments for this home.
Similar homes
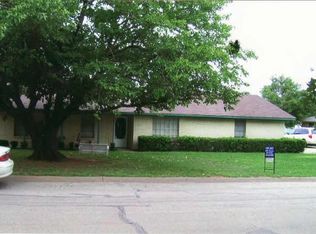
- $--3 bd1 ba1.6k sqft100 Rosedale Ave, Keene, TX 76059Auction
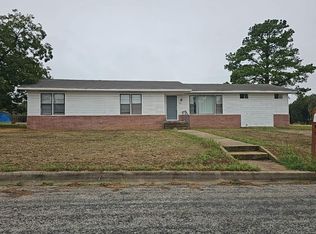 Auction.com 2
 - $269,0004 bd2 ba1.9k sqft901 Melanie Ln, Keene, TX 76059For Sale
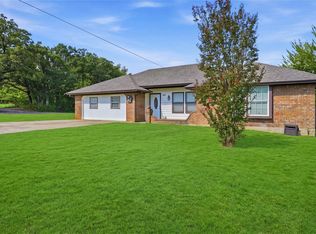 MLS ID #21412967, Jodi Allen. NTREIS
 - $249,9003 bd2 ba1.4k sqft501 S Old Betsy Rd APT 7, Keene, TX 76059For Sale
 MLS ID #21395549, Conan Henderson. NTREIS
 - $259,0003 bd2 ba1.5k sqft501 S Old Betsy Rd APT 2, Keene, TX 76059For Sale
 MLS ID #21392690, Greg Zacharias. NTREIS
