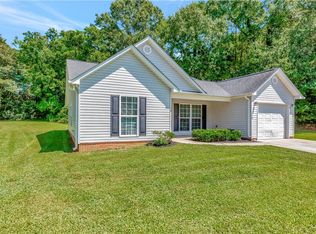
Welcome home to this beautifully maintained 3-bedroom, 2-bath residence tucked away in a quiet cul-de-sac. Pride of ownership is evident throughout, as this home has been meticulously cared for and kept exceptionally clean. Step inside to discover a bright, open floor plan featuring a spacious great room with vaulted ceilings, creating an inviting, airy atmosphere. Updated blinds throughout and newer kitchen appliances—including a refrigerator, stove, and dishwasher—make this home move-in ready. The well-appointed kitchen flows seamlessly into the living and dining areas, making everyday living and entertaining effortless. An oversized laundry room provides additional convenience and storage space. Outside, charming rock accents add character and curb appeal, while the welcoming front porch provides the perfect spot to enjoy your morning coffee. The extended patio offers plenty of room for family gatherings, outdoor dining, and weekend cookouts—just in time for Labor Day celebrations. A one-car garage and additional exterior storage complete the package. If you've been searching for a home that combines comfort, functionality, and exceptional care, this one deserves a place at the top of your list.
For sale
Price cut: $1K (8/17)
$238,900
108 Rudolph Ct, Anderson, SC 29625
3beds
1,314sqft
Single Family Residence, Residential
Built in 2013
-- sqft lot
$236,900 Zestimate®
$182/sqft
$-- HOA
What's special
Welcoming front porchOne-car garageQuiet cul-de-sacWell-appointed kitchenBright open floor planCharming rock accentsInviting airy atmosphere
- 21 days
- 800
- 43
Likely to sell faster than
Zillow last checked:
Listing updated:
Listed by:
Yolanda Babb 864-643-7365,
TLCOX and Company
Source: Greater Greenville AOR,MLS#: 1600230
Facts & features
Interior
Bedrooms & bathrooms
- Bedrooms: 3
- Bathrooms: 2
- Full bathrooms: 2
- Main level bathrooms: 2
- Main level bedrooms: 3
Rooms
- Room types: Laundry
Bedroom 2
- Area: 143
- Dimensions: 13 x 11
Bedroom 3
- Area: 143
- Dimensions: 13 x 11
Primary bathroom
- Features: Full Bath, Tub/Shower
- Level: Main
Dining room
- Area: 120
- Dimensions: 15 x 8
Kitchen
- Area: 120
- Dimensions: 10 x 12
Living room
- Area: 210
- Dimensions: 15 x 14
Heating
- Electric
Cooling
- Central Air, Electric
Appliances
- Included: Dishwasher, Microwave, Self Cleaning Oven, Refrigerator, Free-Standing Electric Range, Range Hood, Electric Water Heater
- Laundry: 1st Floor, Walk-in, Laundry Room
Features
- High Ceilings, Ceiling Fan(s), Vaulted Ceiling(s), Ceiling Smooth, Split Floor Plan, Laminate Counters, Pantry
- Flooring: Vinyl, Luxury Vinyl
- Windows: Storm Window(s), Vinyl/Aluminum Trim
- Basement: None
- Attic: Pull Down Stairs,Storage
- Has fireplace: No
- Fireplace features: None
Interior area
- Total interior livable area: 1,314 sqft
Property
Parking
- Total spaces: 1
- Parking features: Attached, Garage Door Opener, Driveway, Concrete
- Attached garage spaces: 1
- Has uncovered spaces: Yes
Features
- Levels: One
- Stories: 1
- Patio & porch: Patio, Front Porch
Lot
- Dimensions: 40 x 25 x 84 x 89 x 99
- Features: Cul-De-Sac, Few Trees, 1/2 Acre or Less
- Topography: Level
Details
- Parcel number: 1231603028000
Construction
Type & style
- Home type: SingleFamily
- Architectural style: Ranch,Traditional
- Property subtype: Single Family Residence, Residential
Materials
- Stone, Vinyl Siding
- Foundation: Slab
- Roof: Architectural
Condition
- Year built: 2013
Utilities & green energy
- Sewer: Public Sewer
- Water: Public
Community & HOA
Community
- Features: None
- Security: Smoke Detector(s)
- Subdivision: Palmetto Place
HOA
- Has HOA: No
- Services included: None
Location
- Region: Anderson
Financial & listing details
- Price per square foot: $182/sqft
- Tax assessed value: $202,260
- Annual tax amount: $3,409
- Date on market: 8/8/2026
Estimated market value
$236,900
$225,000 - $249,000
$1,544/mo
Price history
| Date | Event | Price |
|---|---|---|
| 8/17/2026 | Price change | $238,900-0.4%$182/sqft |
Source:  Greater Greenville AOR #1600230 Report a problem Greater Greenville AOR #1600230 Report a problem | ||
| 8/8/2026 | Listed for sale | $239,900+18.8%$183/sqft |
Source: Greater Greenville AOR #1600230 Report a problem | ||
| 11/3/2023 | Sold | $202,000+1.1%$154/sqft |
Source:  WUMLS #20265887 Report a problem WUMLS #20265887 Report a problem | ||
| 10/2/2023 | Pending sale | $199,900$152/sqft |
Source: BHHS broker feed #20265887 Report a problem | ||
| 10/1/2023 | Contingent | $199,900$152/sqft |
Source: WUMLS #20265887 Report a problem | ||
| 9/26/2023 | Price change | $199,900-4.8%$152/sqft |
Source: WUMLS #20265887 Report a problem | ||
| 9/1/2023 | Listed for sale | $209,900+4098%$160/sqft |
Source: WUMLS #20265887 Report a problem | ||
| 6/23/2010 | Sold | $5,000$4/sqft |
Source: Public Record Report a problem | ||
Public tax history
| Year | Property taxes | Tax assessment |
|---|---|---|
| 2025 | $3,409 -2.3% | $8,090 |
| 2024 | $3,487 +8.7% | $8,090 +1% |
| 2023 | $3,207 +1.8% | $8,010 |
| 2022 | $3,150 +9.4% | $8,010 +23.2% |
| 2021 | $2,880 +1% | $6,500 |
| 2020 | $2,850 | $6,500 |
| 2019 | $2,850 | $6,500 |
| 2018 | $2,850 +1% | $6,500 |
| 2017 | $2,822 | $6,500 +1.9% |
| 2016 | -- | $6,380 |
| 2015 | -- | $6,380 +659.5% |
| 2014 | -- | $840 |
| 2013 | -- | $840 |
| 2012 | -- | $840 |
| 2011 | -- | $840 |
| 2010 | -- | $840 |
| 2009 | -- | $840 |
| 2008 | -- | $840 |
| 2007 | -- | $840 +40% |
| 2006 | -- | $600 |
| 2005 | -- | $600 |
| 2004 | -- | $600 |
Find assessor info on the county website
Monthly payment
Est. payment
Payment breakdown
Explore the cost of this home by adjusting the details. Changes won't be saved.Climate risks
Neighborhood: 29625
Nearby schools
Schools provided by the listing agent
- Elementary: Whitehall
- Middle: Lakeside
- High: Westside
Source: Greater Greenville AOR. This data may not be complete. We recommend contacting the local school district to confirm school assignments for this home.
Similar homes
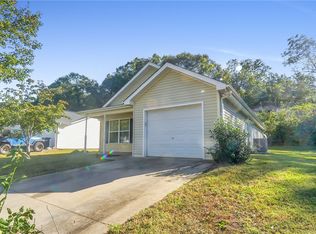
- $243,0003 bd2 ba1.1k sqft205 Rio Way, Anderson, SC 29625For Sale
 MLS ID #340952, Shaina Rismay, Century 21 Blackwell & Co. SAR as distributed by MLS GRID
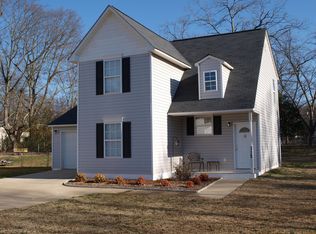
 - $299,0004 bd3 ba1.7k sqft109 E St, Williamston, SC 29697For Sale
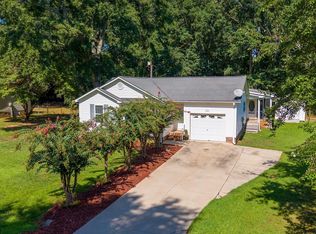 MLS ID #1601832, Brian Welborn, BHHS C Dan Joyner - Augusta Rd. Greater Greenville AOR
 - $177,8644 bd2 ba1.2k sqftUniversity Ridge, Clemson, SC 29631For Sale
 MLS ID #1595263, Haro Setian, The Haro Group @ Keller Williams Historic District. Greater Greenville AOR
 - $312,6003 bd2 ba1.2k sqft100 Elm Ct, Easley, SC 29642For Sale
 MLS ID #1594793, Adriana Pizarro, Bluefield Realty Group. Greater Greenville AOR
 - $319,9003 bd2 ba1.5k sqft171 Winding Way, Hartwell, GA 30643Active
 MLS ID #10778194, Cody Kelley, Real Broker, LLC. GAMLS
 - $229,9003 bd2 ba1.4k sqft108 Sedgefield Ct, Anderson, SC 29621For Sale
 MLS ID #2613527, Constance Bennett, Trelora Realty, Inc.. CCAR
 - $275,0003 bd2 ba1.5k sqft648 Walnut Dr, Hartwell, GA 30643ActiveMLS ID #10802829, Cody Stowers, BHHS Georgia Properties. GAMLS
- $245,0003 bd2 ba1.8k sqft440 Rome St, Hartwell, GA 30643ActiveMLS ID #10783388, Jeremiah Peters, Virtual Properties Realty.com. GAMLS
- $294,9003 bd3 ba1.5k sqft3030 Smith McGee Rd, Iva, SC 29655ActiveMLS ID #10777482, Shelley Phillips, RE/MAX Classic. GAMLS
- $265,0003 bd2 ba1.4k sqft2868 Mount Hebron Rd, Hartwell, GA 30643ActiveMLS ID #10717204, Melissa Nesmith, RE/MAX Classic. GAMLS
- $280,0003 bd2 ba1.5k sqft4542 Reed Creek Hwy, Hartwell, GA 30643ActiveMLS ID #10797556, Tanya Kimberly, Coldwell Banker Fort Realty. GAMLS
- $244,9003 bd3 ba1k sqft2202 Rolling Green Rd, Anderson, SC 29621For SaleMLS ID #2613789, Christopher Stjernholm, Trelora Realty, Inc.. CCAR
- $278,0003 bd2 ba1.4k sqft423 N Point Cir, Hartwell, GA 30643ActiveMLS ID #10814143, Dawn Paradise, Paradise Perfection Realty. GAMLS
- $259,0002 bd2 ba1.2k sqft89 Gloria St, Hartwell, GA 30643ActiveMLS ID #10825489, Jeremy Chitwood, Jeremy Chitwood & Associates. GAMLS
- $168,0003 bd2 ba1k sqft636 Lookover Dr, Anderson, SC 29621ActiveMLS ID #10814987, Rhonda Fields, Casey Group Real Estate, LLC. GAMLS
